
Just Listed

Address
1175 Silcox Drive, Gilbertsville, PA
Price
$ 610,000
Property Attributes
- MLS#PAMC2194204
- TypeSingle Family
- Listing Status ACTIVE
- CountyMONTGOMERY
- CityGilbertsville
- AreaNew Hanover Twp
- NeighborhoodSummer Hill
- Zip19525
- StyleColonial
- Year Built2003
- Taxes$ 10219
- Price$ 610,000
- Bedrooms4
- Full Bathrooms3
- Half Bathrooms1
- Sqr Footage3745
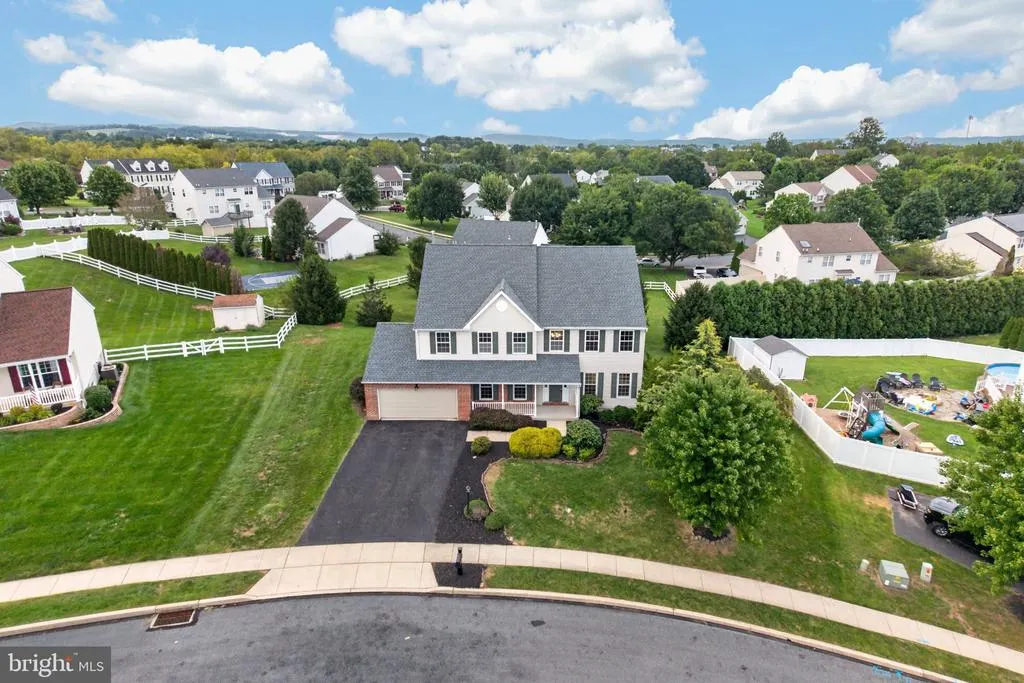
- Lot Size0.35 Acres
Data Source:
Bright MLS
Property Description
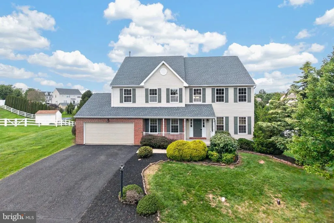
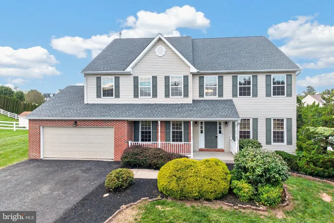
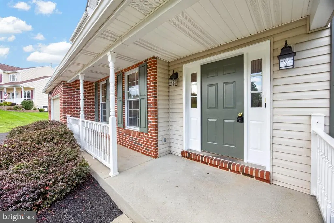
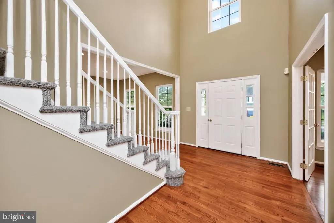
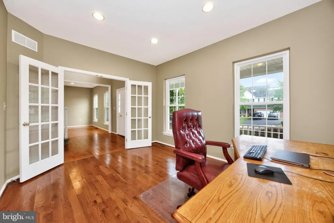
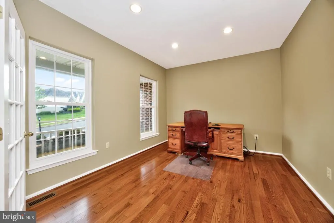
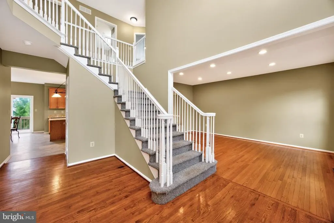
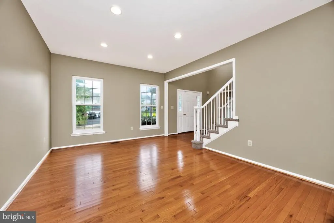
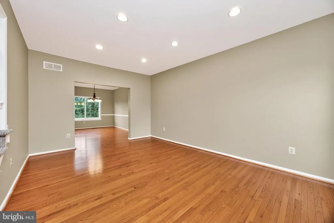
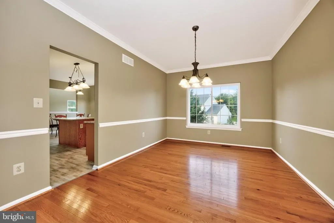
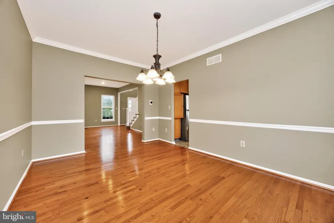
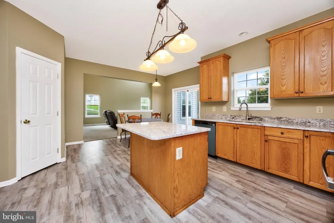
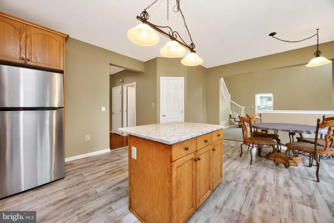
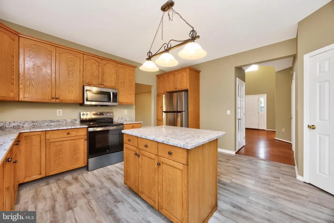
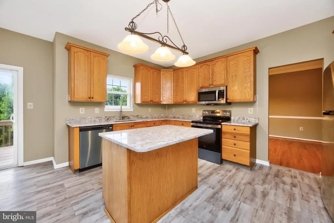
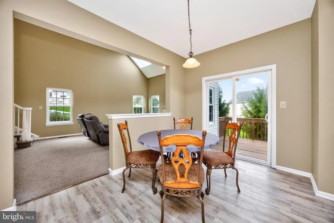
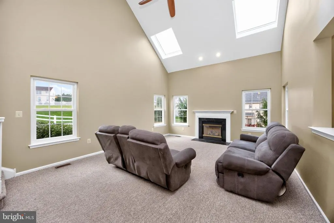
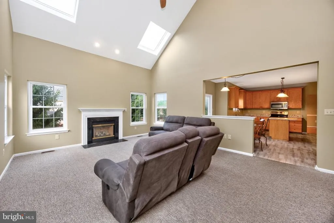
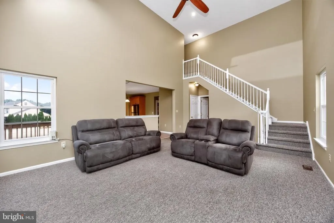
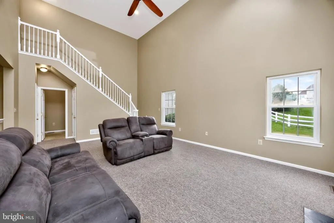
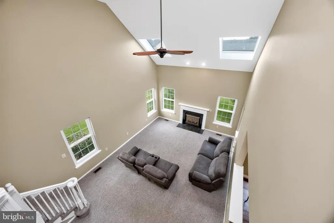
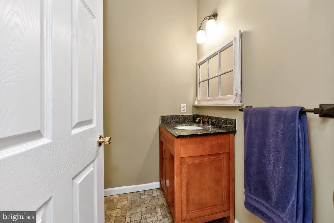
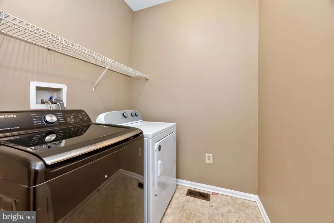
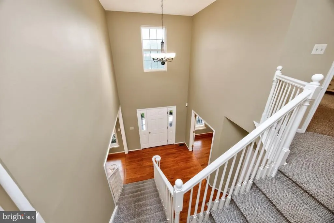
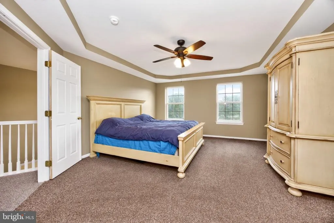
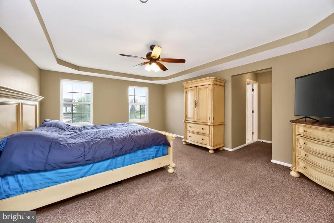
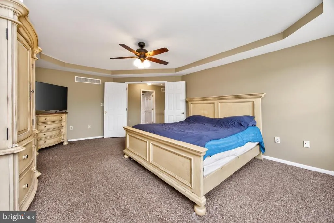
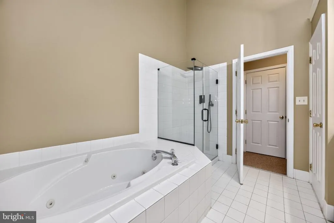
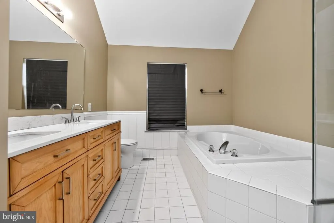
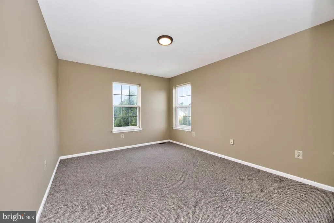
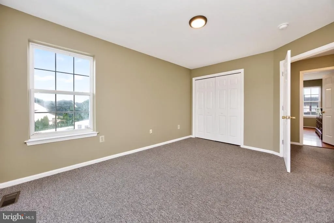
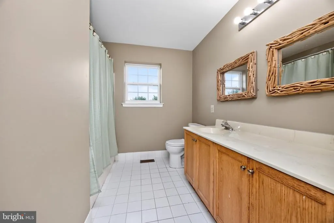
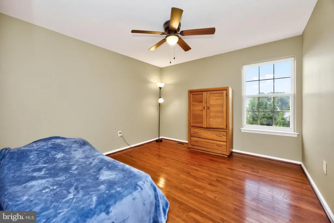
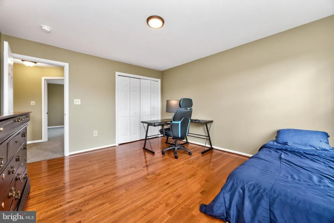
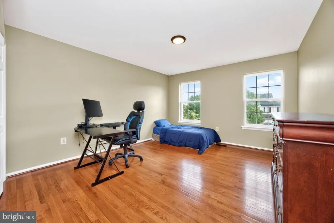
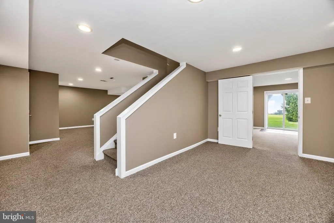
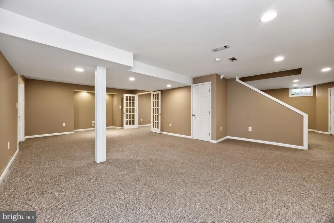
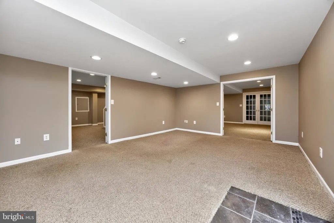
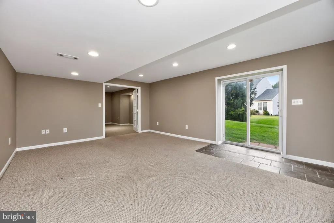
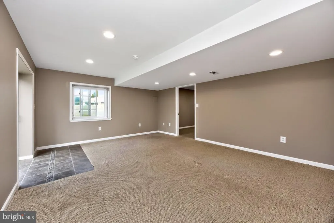
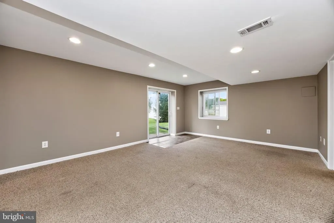
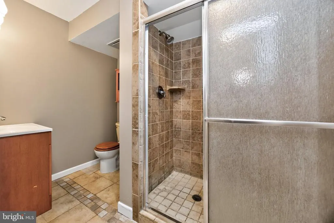
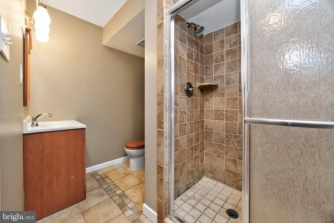
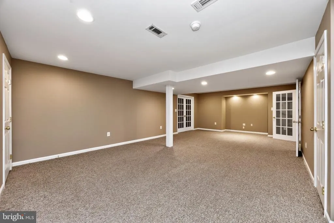
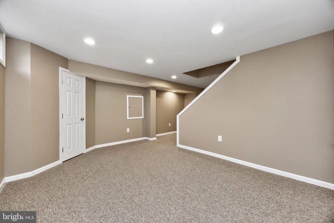
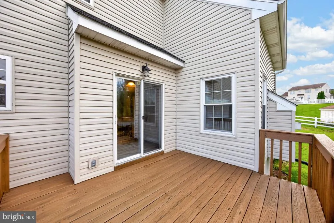
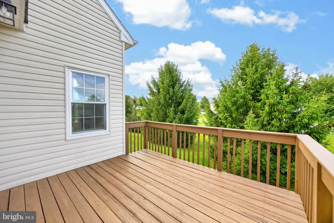
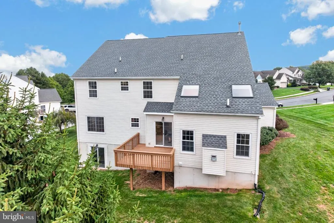
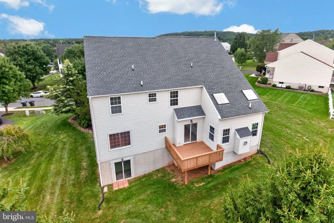
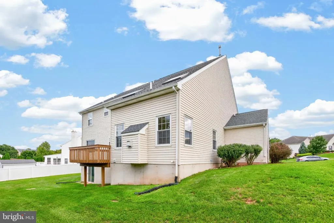
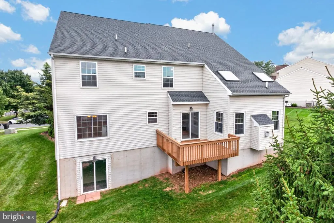
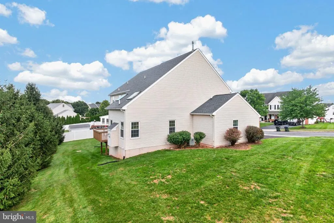
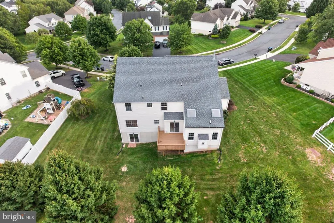
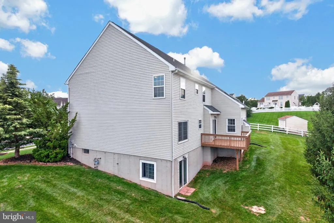
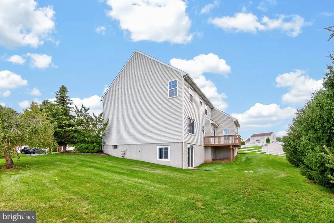
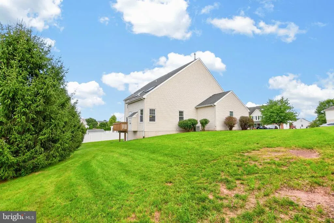
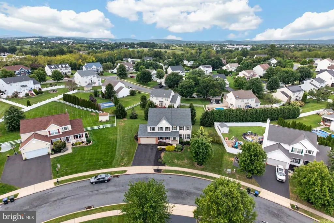
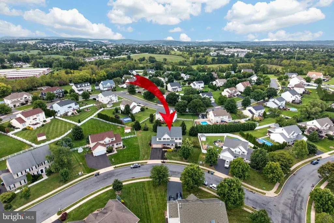
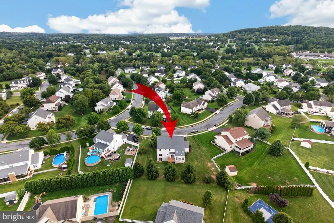
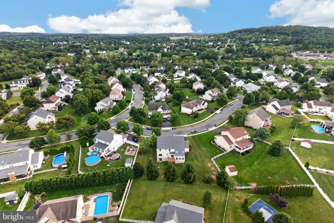
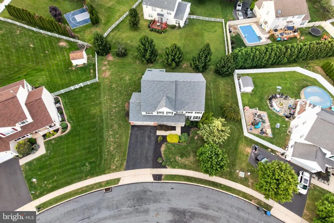
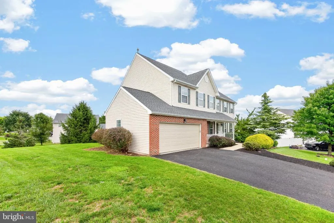
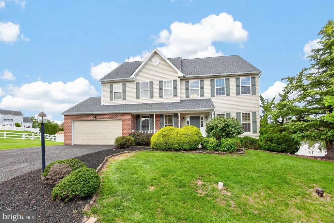
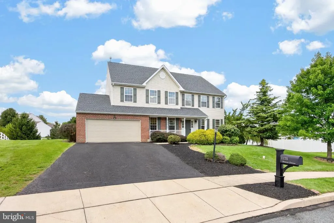
Welcome to 1175 Silcox Drive, a stunning Colonial in the highly desirable Summer Hill community, offering exceptional space, flexibility, and thoughtful updates throughout. A welcoming front porch leads into the dramatic two-story foyer, where gleaming hardwood floors set the tone for this impressive home. A private professional office with glass French doors and recessed lighting provides the perfect work-from-home setting. The spacious living room flows seamlessly into the formal dining room, creating an elegant space for entertaining and special gatherings. At the heart of the home is the beautifully updated eat-in kitchen featuring brand-new granite countertops, a center island, abundant cabinetry, a walk-in pantry, new stainless steel appliances, and a stainless steel sink with pull-down faucet. Sliding glass doors provide easy access to the deck for outdoor dining and entertaining. The spectacular two-story family room is filled with natural light and features a convenient second staircase leading to the bedroom level. A powder room and separate laundry room complete the main floor. Upstairs, the spacious primary suite is a relaxing retreat featuring a tray ceiling, walk-in closet, and private en-suite bath with soaking tub, separate shower, and dual vanities. The additional bedrooms are all generously sized and share a full hall bath. The finished walk-out lower level adds an impressive amount of versatile living space and is ideal for entertaining, extended stays, or everyday enjoyment. It features a media room, playroom, additional flex space that could serve as a guest room or bedroom, a full bath, and sliding doors leading directly to the backyard. A separate unfinished storage room provides plenty of space for seasonal items and household storage. Brand-new carpeting throughout the finished lower level gives the space a fresh, move-in-ready feel. Even more impressive, the entire home has just been freshly painted, giving it a bright, crisp, like-new appearance. Major improvements include a roof replaced in 2021, along with brand-new kitchen countertops and appliances. With its soaring spaces, flexible floor plan, finished walk-out basement, beautiful updates, and sought-after Summer Hill location, 1175 Silcox Drive is an exceptional place to call home!
| Elementary School | Middle School | High School |
|---|---|---|
| Boyertown Elementary School | Boyertown Area Jhs-West Middle School | Boyertown High School |
| Price History | |
|---|---|
| 9/15/2026 | Listed $610,000 |
General Features
| Living Area | 3745 |
|---|---|
| Sewer | Public Sewer |
| Heating | Central |
| Cooling | Central A/C |
| Possession | Negotiable |
| Roof | Asphalt |
| Appliances | Built-In Microwave,Cooktop,Dishwasher,Disposal,Dryer - Electric,Extra Refrigerator/Freezer,Oven - Single,Oven/Range - Gas,Refrigerator,Stainless Steel Appliances,Water Conditioner - Owned,Water Heate |
| Zoning | RESIDENTIAL SINGLE FAMILY |
| HOA Fee | 100.00 |
| Garage Spaces | 2.00 |
| Association Fee Includes | Common Area Maintenance |
| Patio/Porch Features | Deck(s) |
| Architectural Style | Colonial |
| Construction Materials | Vinyl Siding |
| School District | BOYERTOWN AREA |
| Exclusions | Clothes Washer & Dryer |
| Year Built | 2003 |
| Electric | 200+ Amp Service |
| Levels | 2 |
| Tax Year | 2026 |
| Ownership | Fee Simple |
| Cool Fuel | Electric |
| Accessibility | None |
| Assoc Fee Paid Per | Annually |
| County | MONTGOMERY |
| New Construction | No |
| Property Type | Residential |
| HOA | Yes |
| Subdivision Name | SUMMER HILL |
| Garage Y/N | Yes |
| Water Access Y/N | No |
| Other Structures | Above Grade,Below Grade |
| Total Rooms | 13 |
| Full Baths | 3 |
| Status | ACTIVE |
| Directions | From 422 West Take to Rout 100 North Pottstown exit. Take 100 North to Grosser Road (WaWa) make right. Make the left onto the second Summer Hill Drive entrance make a left onto Silcox Drive. Home is |
| City | GILBERTSVILLE |
| Disclosures | Prop Disclosure |
| Association Name | SUMMER HILL HOMEOWNERS ASSOC |
| Senior Community Y/N | No |
| MLS Area | New Hanover Twp (10647) |
| Lot Size Units | Square Feet |
| Lot Size Square Feet | 15253.00 |
| Tax Assessed Value | 238980.0 |
| Tax Annual Amount | 10219.0 |
| Home Warranty Y/N | No |
| Structure Type | Detached |
| Condo/Coop Association fee Y/N | No |
| Bathrooms Count Main Level | 1.00 |
| Price Per Sq Ft Total AG | 222.22 |
| Acceptable Financing | Cash,Conventional,FHA,VA |
| Historic Y/N | No |
| Lease Considered Y/N | No |
| Vacation Rental Y/N | No |
| Virtual Tour | https://youtu.be/wLwstAcJ0aI |
| Total SQFT | 3745 |
| Builder Name | Gambone |
| Standard Status | Active |
| Year Built Source | Assessor |
| Tax Lot | 093 |
| Association Recreation Fee | No |
Interior Features
| Interior Amenities | Additional Stairway,Bathroom - Jetted Tub,Bathroom - Walk-In Shower,Butlers Pantry,Ceiling Fan(s),Chair Railings,Combination Dining/Living,Crown Moldings,Dining Area,Double/Dual Staircase,Family Room |
|---|---|
| Heating Fuel | Natural Gas |
| Basement | Fully Finished,Heated,Improved,Walkout Level |
| Flooring | Carpet,Ceramic Tile,Hardwood,Luxury Vinyl Plank |
| Total Fireplaces | 1 |
| Fireplace Features | Fireplace - Glass Doors,Gas/Propane,Mantel(s) |
| Hot Water | Natural Gas |
| Basement (Y/N) | Yes |
| Heating Y/N | Yes |
| Fireplace Y/N | Yes |
| Above Grade Finished Area | 2745 |
| Half Baths | 1 |
| Central Air Y/N | Yes |
| Total Bedrooms | 4 |
| Below Grade Finished Area | 1000 |
| Room Type | Living Room,Dining Room,Primary Bedroom,Bedroom 2,Bedroom 3,Bedroom 4,Kitchen,Game Room,Family Room,Laundry,Office,Media Room,Bathroom 1,Bathroom 2,Bathroom 3,Hobby Room,Primary Bathroom |
| Below Grade Finished Area Unit Type | Square Feet |
| LivingAreaSource | Estimated |
| Laundry Type | Main Floor |
| Below Grade Finished Area Source | Estimated |
| Bedrooms Count All Upper Levels | 4 |
| Bedrooms Count Upper Level 1 | 4 |
| Bathrooms Half Main Level | 1 |
| Bathrooms Full Upper Level 1 | 2 |
| Bathrooms Full Lower Level 1 | 1 |
| Bathrooms Full All Upper Levels | 2 |
| Bathrooms Full All Lower Levels | 1 |
| Bathrooms Count Upper Level 1 | 2.00 |
| Bathrooms Count Lower Level 1 | 1.00 |
| Bathrooms Count All Upper Levels | 2 |
| Bathrooms Count All Lower Levels | 1 |
| Above Grade Finished Area Source | Assessor |
| Above Grade Finished Area Unit Type | Square Feet |
| Total Baths | 4 |
Exterior Features
| Exterior Amenities | Exterior Lighting,Sidewalks,Street Lights |
|---|---|
| Pool | No Pool |
| Parking Features | Asphalt Driveway |
| Water Source | Public |
| Inclusions | Kitchen Refrigerator,Garage Refrigerator,Garage freezer all as is |
| Total Parking Spaces | 6 |
| Garage Features | Garage - Front Entry,Inside Access,Garage Door Opener |
| Type of Parking | Attached Garage,Driveway |
| Foundation Details | Concrete Perimeter |
| Spa | No |
| Water View Y/N | No |
| Lot Size Acres | 0.35 |
| Lot Size Source | Assessor |
| Waterfront Y/N | No |
| Horse Y/N | No |
| Land Assessed Value | 0.00 |
| Navigable Water Y/N | No |
| Water Oriented Y/N | No |
| # of Attached Garage Spaces | 2 |
Room Details
| Room | Dimensions | Level | Flooring | Details |
|---|---|---|---|---|
| Bathroom 1 | Main | |||
| Bathroom 2 | Upper 1 | Flooring - Ceramic Tile | ||
| Bathroom 3 | Lower 1 | Flooring - Ceramic Tile | ||
| Bedroom 2 | Upper 1 | Ceiling Fan(s),Flooring - HardWood | ||
| Bedroom 3 | Upper 1 | Flooring - Carpet | ||
| Bedroom 4 | Upper 1 | Ceiling Fan(s),Flooring - HardWood | ||
| Dining Room | Main | Chair Rail,Crown Molding,Flooring - HardWood | ||
| Family Room | Main | Cathedral/Vaulted Ceiling,Fireplace - Gas,Flooring - Carpet,Ceiling Fan(s),Lighting - Ceiling,Lighting - Recessed,Skylight(s) | ||
| Game Room | Lower 1 | Flooring - Carpet,Lighting - Recessed | ||
| Hobby Room | Lower 1 | Flooring - Carpet,Lighting - Recessed | ||
| Kitchen | Main | Breakfast Room,Countertop(s) - Granite,Dining Area,Flooring - Laminate Plank,Kitchen - Eat-in,Kitchen - Electric Cooking,Lighting - Recessed,Pantry | ||
| Laundry | Main | |||
| Living Room | Main | Flooring - HardWood,Lighting - Recessed | ||
| Media Room | Lower 1 | Flooring - Carpet,Lighting - Recessed | ||
| Office | Main | Flooring - HardWood,Lighting - Recessed | ||
| Primary Bathroom | Upper 1 | Bathroom - Jetted Tub,Bathroom - Stall Shower,Bathroom - Walk-In Shower,Cathedral/Vaulted Ceiling,Flooring - Ceramic Tile | ||
| Primary Bedroom | Upper 1 | Attached Bathroom,Ceiling Fan(s),Flooring - Carpet,Lighting - Ceiling,Lighting - Recessed,Primary Bedroom - Dressing Area,Walk-In Closet(s) |
Amenities
- Foreclosure
- Views
- Short Sale
- New Construction
- Adult 55+
- Lease To Own
- No HOA Fees
- Furnished
- Primary On Main
- Air Conditioning
- Seller Finance
- Green
- Fixer Upper
- Horse
- Golf
- Fireplace
- Deck
- Garage
- Basement
- Pool
Property vs Single Family Average in 19525
Price
Taxes
Year Built
Visits
 © BRIGHT, All Rights Reserved
