

Address
188 Pixie Moss Road, Pottstown, PA
Price
$ 572,500
Property Attributes
- MLS#PAMC2193494
- TypeSingle Family
- Listing Status ACTIVE
- CountyMONTGOMERY
- CityPottstown
- AreaNew Hanover Twp
- NeighborhoodHanover Pointe
- Zip19464
- StyleColonial
- Year Built2021
- Taxes$ 7829
- Price$ 572,500
- Bedrooms4
- Full Bathrooms2
- Half Bathrooms1
- Sqr Footage2623
- Lot Size0.14 Acres
Data Source:
Bright MLS
Property Description
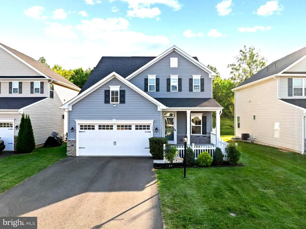
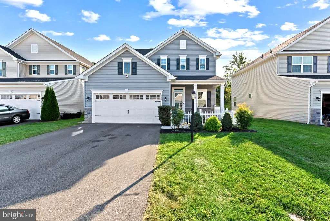
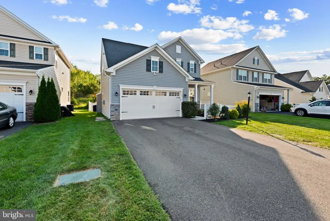
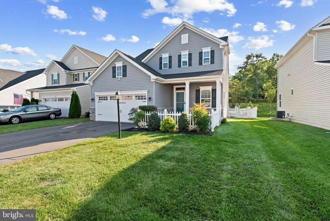
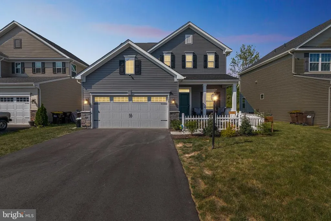
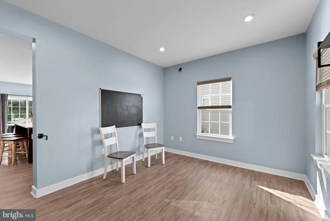
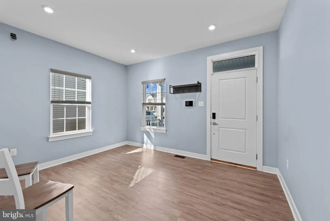
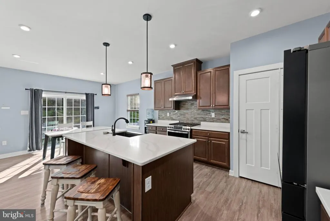
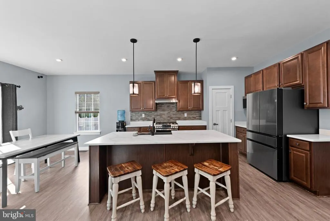
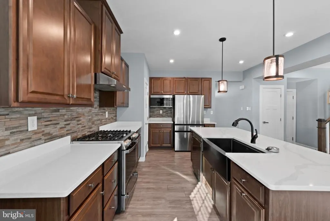
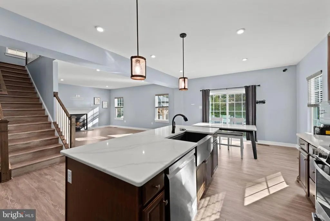
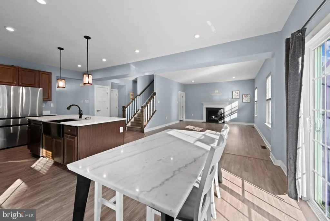
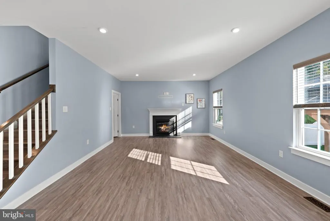
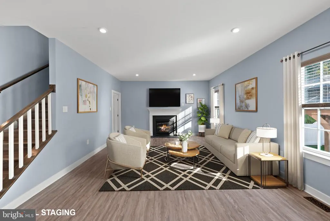
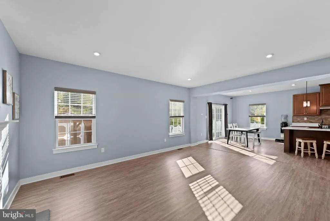
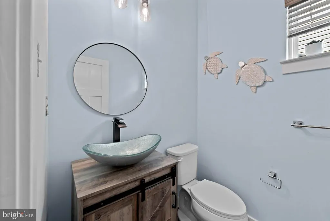
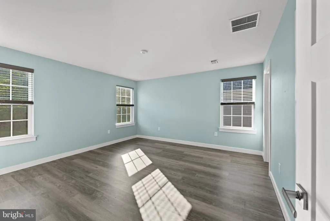
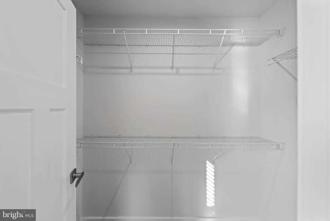
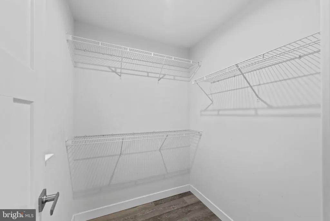
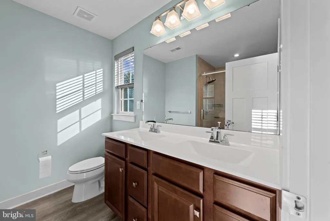
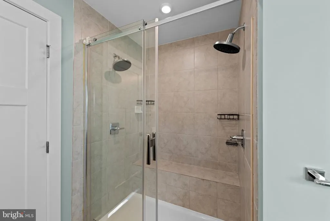
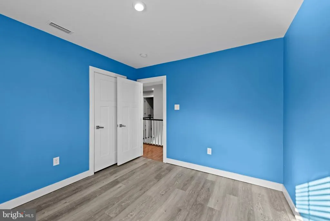
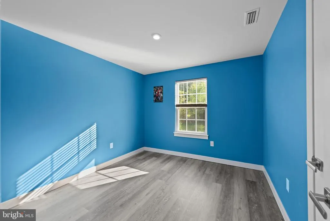
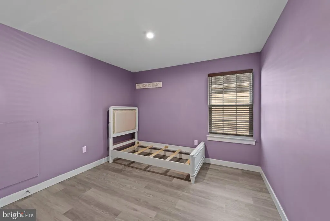
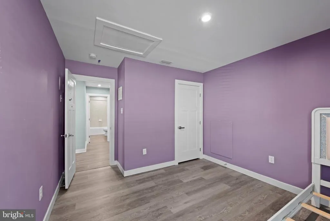
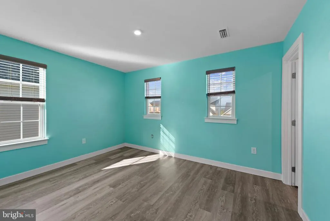
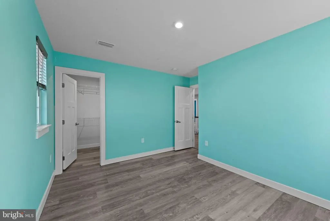
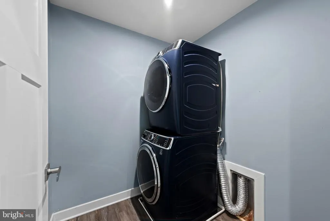
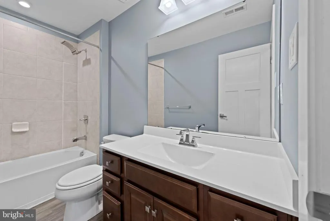
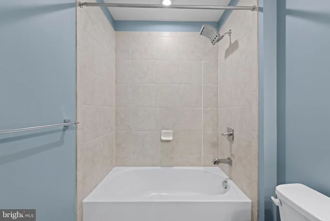
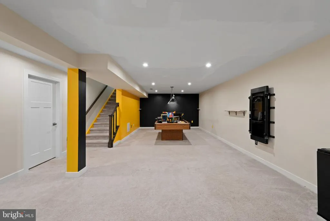
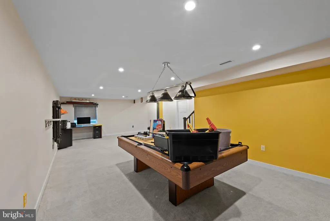
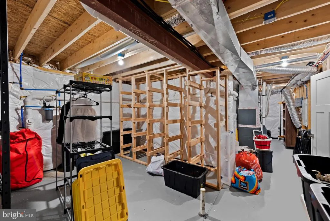
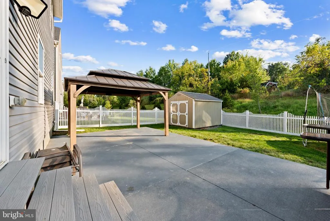
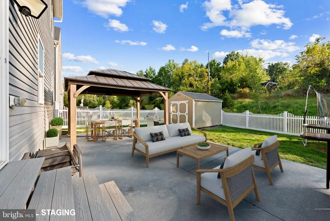
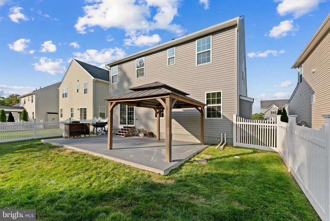
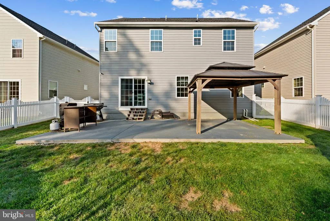
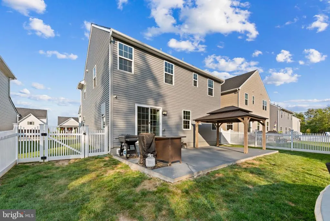
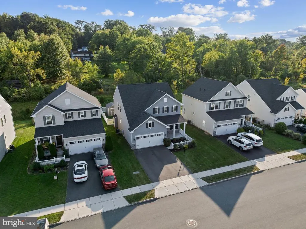
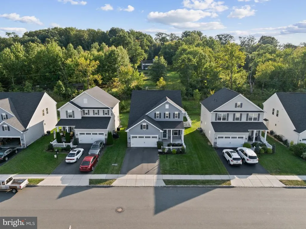
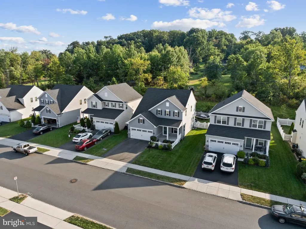
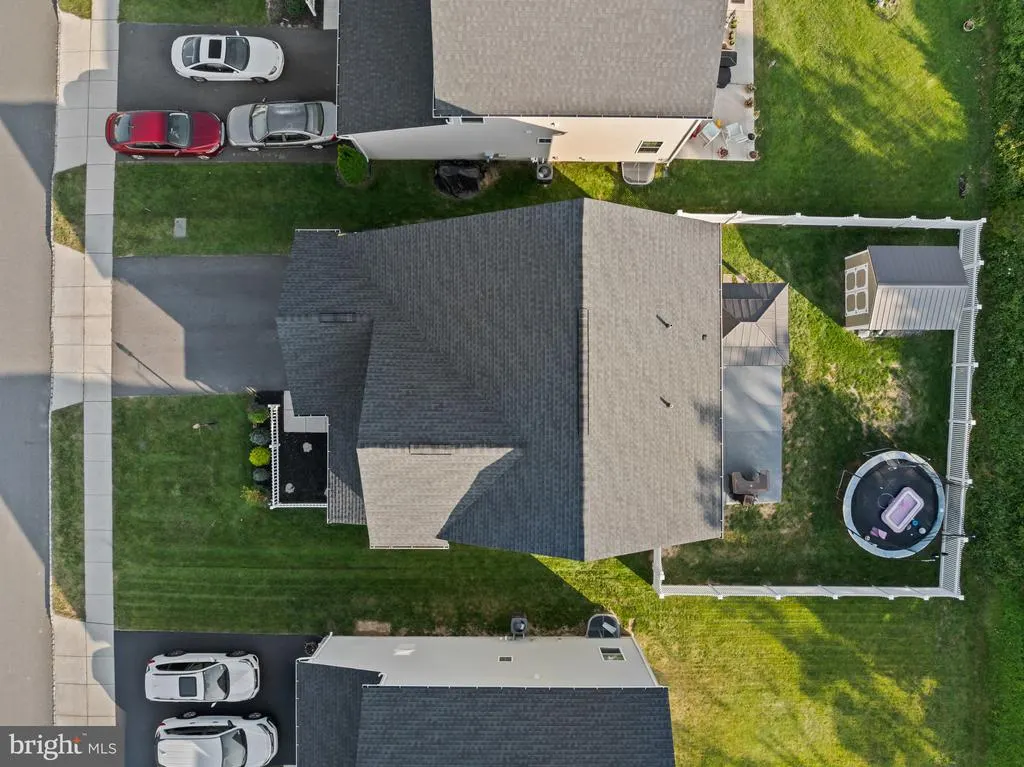
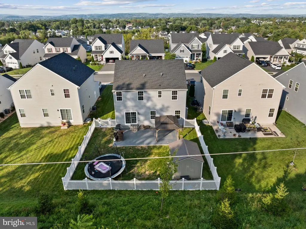
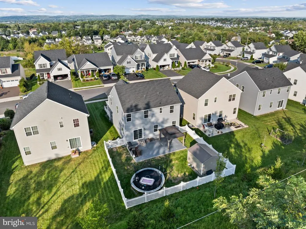
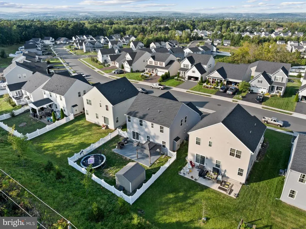
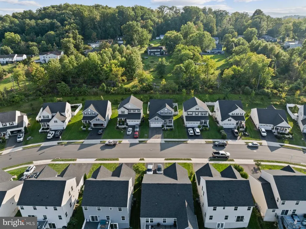
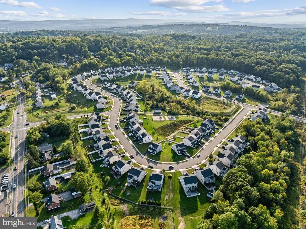
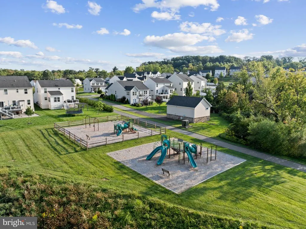
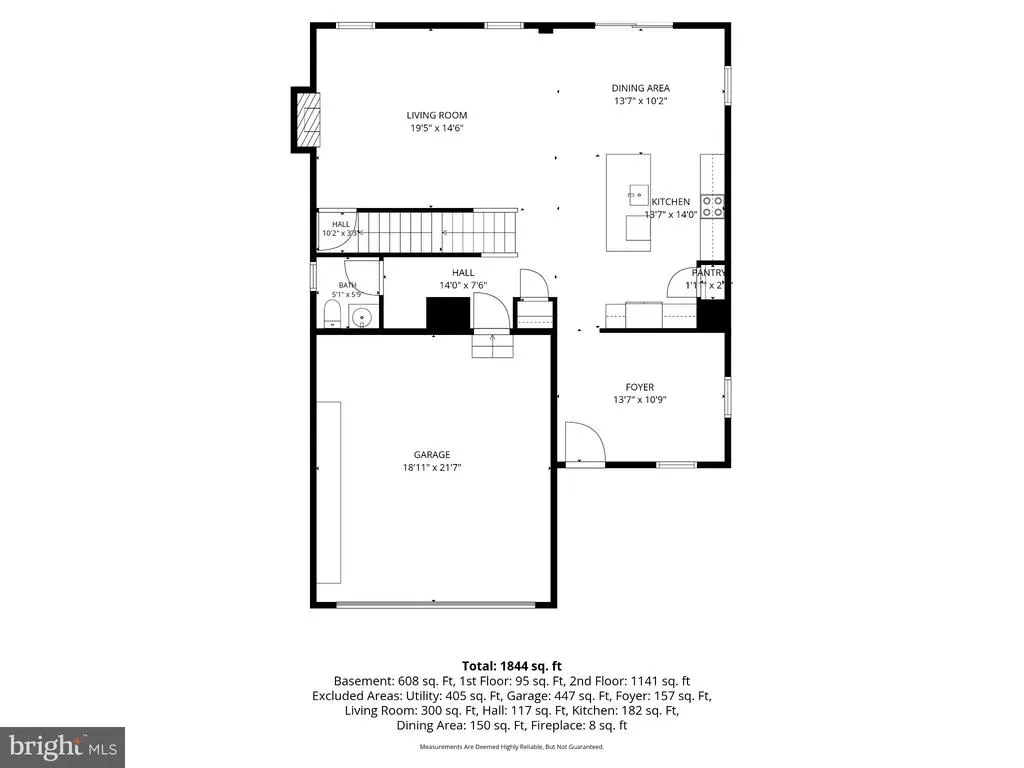
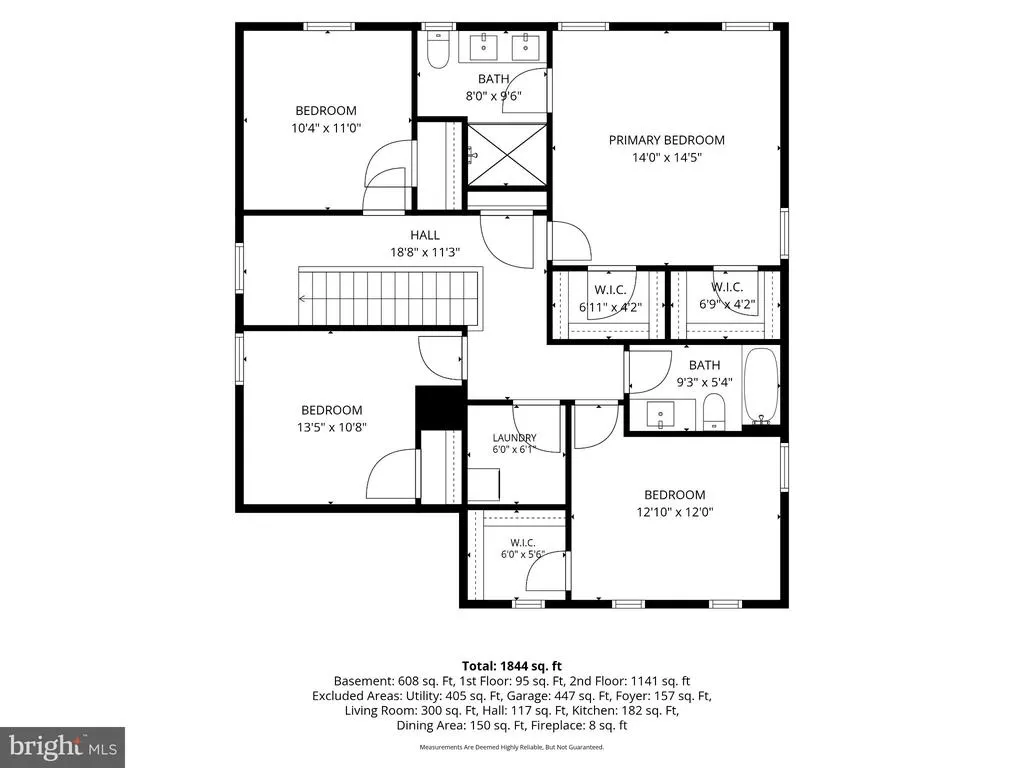
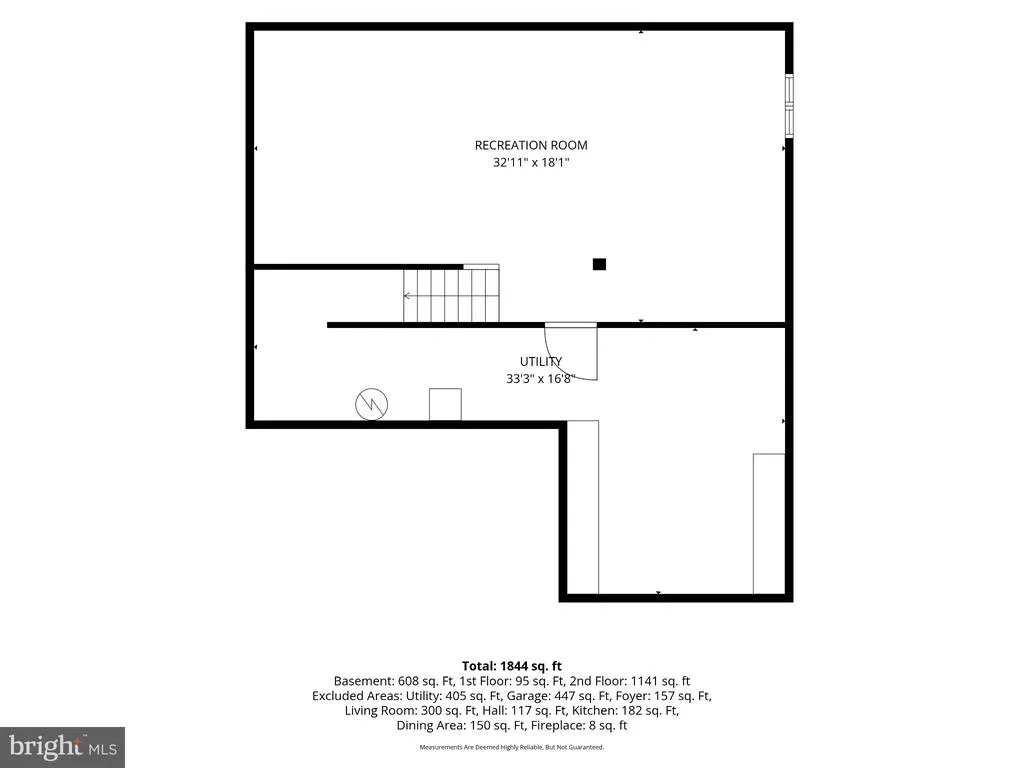
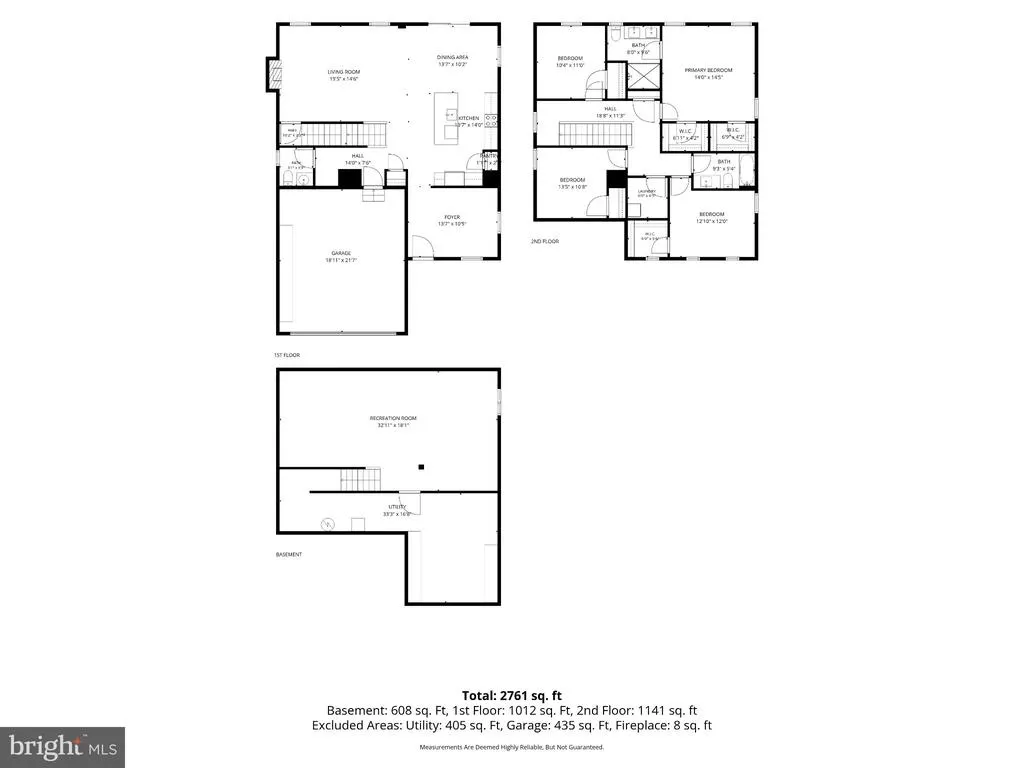
This gorgeous 5 year old home in the highly desirable neighborhood of Hanover Pointe is better than new! All of the upgrades have all ready been completed so all you need to do is unpack! The home has an adorable front porch that is perfect for that morning cup of coffee or that relaxing evening beverage. Enter through the front door into the Flex Room, which is perfect for an office, hobby room or playroom. After the Flex Room, you'll love the wide open floor plan which has a dream kitchen that every chef would envy. There are upgraded cabinets, stainless steel appliances, a huge farmhouse sink, a pantry, a pretty glass accent backsplash and GORGEOUS quartz countertops. The kitchen, dining room, and living room are open and perfect for family get togethers. The first floor also houses a half bath, storage closet and access to the 2 car garage. The second floor has THE primary bedroom everyone wants! It has 2 walk-in closets and a beautiful primary bathroom with double sinks and a huge tile shower (with 2 shower heads!). The second floor also has 3 other generously sized bedrooms, a hall bath with a beautiful tile shower/tub combination and a laundry room for your convenience. The home has plenty of windows to let the sun shine in and has upgraded luxury flooring throughout the first and second floors, including the stairs. The finished basement is large enough for movie nights and has plenty of room for a pool table. The basement also has a large, unfinished storage area and already has the plumbing in place for an additional bathroom. This home is built on the highest elevation in the neighborhood and has never had any water in the basement. The home also comes with a whole house water purifying system! The fenced in back yard has a new patio with gazebo, plenty of room for gatherings and games, and has a newer shed for additional storage. Hanover Pointe is a lovely neighborhood with bike/walking trails, a playground and is a perfect location close to major highways, shopping and restaurants. Listing will be active on Friday, September 18th. Get on the schedule to see it now!
| High School |
|---|
| Boyertown Area Senior High School |
| Price History | |
|---|---|
| 9/4/2026 | Listed $572,500 |
General Features
| Living Area | 2623 |
|---|---|
| Sewer | Public Sewer |
| Heating | Forced Air |
| Cooling | Central A/C |
| Utilities | Electric Available,Natural Gas Available |
| Possession | 31-60 Days CD,Negotiable |
| Roof | Pitched |
| Appliances | Built-In Microwave,Dishwasher,Disposal,Oven - Self Cleaning,Oven/Range - Gas,Refrigerator,Stainless Steel Appliances,Washer/Dryer Stacked |
| Zoning | RESIDENTIAL |
| HOA Fee | 100.00 |
| Garage Spaces | 2.00 |
| Association Fee Includes | Common Area Maintenance,Road Maintenance,Trash |
| Patio/Porch Features | Porch(es),Patio(s) |
| Architectural Style | Colonial |
| Security Features | Security System,Surveillance Sys |
| Construction Materials | Vinyl Siding |
| School District | BOYERTOWN AREA |
| Exclusions | Light above pool table in the basement |
| Year Built | 2021 |
| Electric | 200+ Amp Service |
| Levels | 2 |
| Tax Year | 2026 |
| Ownership | Fee Simple |
| Cool Fuel | Natural Gas |
| Accessibility | None |
| Assoc Fee Paid Per | Monthly |
| County | MONTGOMERY |
| New Construction | No |
| Property Type | Residential |
| Association Amenities | Bike Trail,Tot Lots/Playground |
| HOA | Yes |
| Subdivision Name | HANOVER POINTE |
| Garage Y/N | Yes |
| Water Access Y/N | No |
| Other Structures | Above Grade,Below Grade |
| Full Baths | 2 |
| Status | ACTIVE |
| Directions | From Route 663 and Swamp Pike,take Route 663 South,right on Lomara Drive,left on Pixie Moss Road. Home is on the left side. |
| City | POTTSTOWN |
| Association Name | HANOVER POINTE HOA |
| Senior Community Y/N | No |
| MLS Area | New Hanover Twp (10647) |
| Lot Size Units | Square Feet |
| Lot Size Square Feet | 6003.00 |
| Tax Assessed Value | 174360.0 |
| Tax Annual Amount | 7829.0 |
| Home Warranty Y/N | No |
| Property Condition | Good |
| Structure Type | Detached |
| Condo/Coop Association fee Y/N | No |
| Bathrooms Count Main Level | 1.00 |
| Price Per Sq Ft Total AG | 271.58 |
| Acceptable Financing | Cash,Conventional,FHA,VA |
| Additional Parcels Y/N | No |
| Historic Y/N | No |
| Lease Considered Y/N | No |
| Vacation Rental Y/N | No |
| Total SQFT | 2623 |
| Location Type | Suburban |
| Standard Status | Active |
| Year Built Source | Assessor |
| Legal Subdivision | HANOVER POINTE |
| Tax Lot | 016 |
| Association Recreation Fee | No |
Interior Features
| Interior Amenities | Attic,Combination Dining/Living,Combination Kitchen/Dining,Combination Kitchen/Living,Floor Plan - Open,Kitchen - Gourmet,Kitchen - Island,Pantry,Walk-in Closet(s),Water Treat System |
|---|---|
| Heating Fuel | Natural Gas |
| Basement | Full,Partially Finished,Poured Concrete |
| Total Fireplaces | 1 |
| Fireplace Features | Gas/Propane |
| Hot Water | Natural Gas |
| Basement (Y/N) | Yes |
| Heating Y/N | Yes |
| Fireplace Y/N | Yes |
| Above Grade Finished Area | 2108 |
| Half Baths | 1 |
| Central Air Y/N | Yes |
| Total Bedrooms | 4 |
| Below Grade Finished Area | 515 |
| Below Grade Finished Area Unit Type | Square Feet |
| LivingAreaSource | Assessor |
| Laundry Type | Upper Floor |
| Below Grade Unfin Area Units | Square Feet |
| Below Grade Finished Area Source | Assessor |
| Bedrooms Count All Upper Levels | 4 |
| Bedrooms Count Upper Level 1 | 4 |
| Bathrooms Half Main Level | 1 |
| Bathrooms Full Upper Level 1 | 2 |
| Bathrooms Full All Upper Levels | 2 |
| Bathrooms Count Upper Level 1 | 2.00 |
| Bathrooms Count All Upper Levels | 2 |
| Above Grade Finished Area Source | Assessor |
| Above Grade Finished Area Unit Type | Square Feet |
| Total Baths | 3 |
Exterior Features
| Exterior Amenities | Outbuilding(s),Sidewalks,Street Lights |
|---|---|
| Pool | No Pool |
| Fencing | Picket |
| Parking Features | Paved Driveway |
| Lot Features | Front Yard,Rear Yard |
| Water Source | Community |
| Inclusions | Refrigerator,washer,dryer,kitchen table and chairs,desk in the basement,all custom blinds,misc. wall art,security cameras and equipment,shed & gazebo (all in as-is condition with no monetary value) |
| Total Parking Spaces | 4 |
| Garage Features | Garage - Front Entry,Garage Door Opener,Inside Access |
| Type of Parking | Attached Garage,Driveway,On Street |
| Land Use Code | 1101 |
| Foundation Details | Concrete Perimeter |
| Spa | No |
| Water View Y/N | No |
| Lot Dimensions | 52.00 x 0.00 |
| Lot Size Acres | 0.14 |
| Lot Size Source | Assessor |
| Waterfront Y/N | No |
| Horse Y/N | No |
| Land Assessed Value | 0.00 |
| Navigable Water Y/N | No |
| Water Oriented Y/N | No |
| # of Attached Garage Spaces | 2 |
Amenities
- Foreclosure
- Views
- Short Sale
- New Construction
- Adult 55+
- Lease To Own
- No HOA Fees
- Furnished
- Primary On Main
- Air Conditioning
- Seller Finance
- Green
- Fixer Upper
- Horse
- Golf
- Fireplace
- Deck
- Garage
- Basement
- Pool
Property vs Single Family Average in 19464
Price
Taxes
Year Built
Visits
 © BRIGHT, All Rights Reserved
