









Address
1554 W 7th Street, Tyrone, PA
Price
$ 975,000
Property Attributes
- MLS#PABR2016324
- TypeSingle Family
- Listing Status ACTIVE
- CountyBLAIR
- CityTyrone
- AreaAntis Twp
- Zip16686
- Style
- Year Built1978
- Taxes$ 14346
- Price$ 975,000
- Bedrooms5
- Full Bathrooms5
- Half Bathrooms2
- Sqr Footage6151
- Lot Size6 Acres
Data Source:
Bright MLS
Property Description
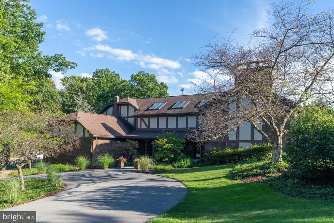
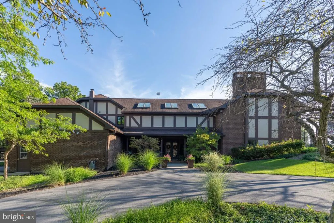
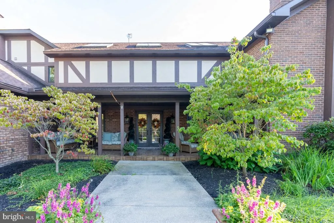
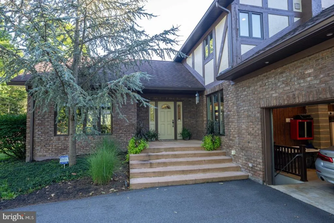
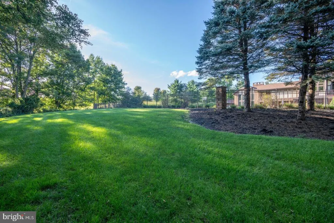
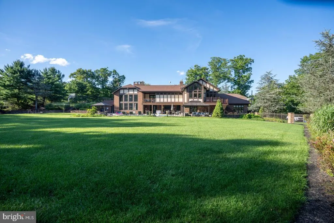
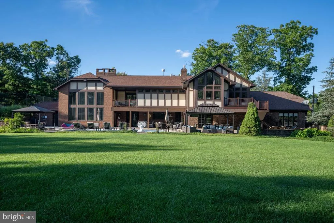
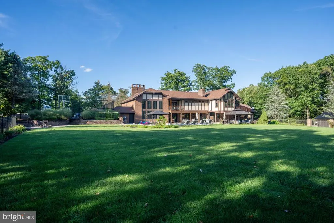
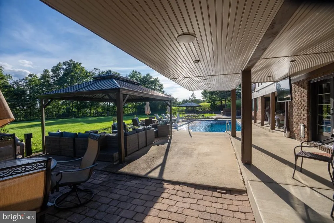
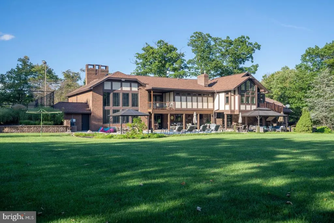
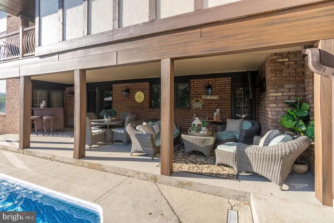
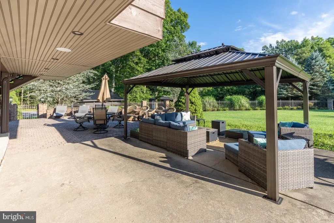
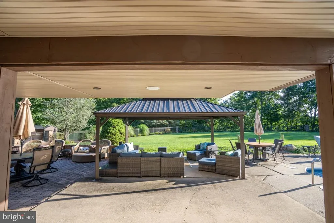
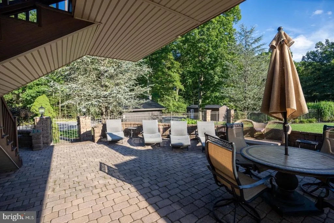
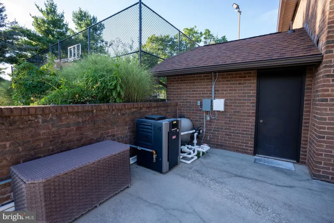
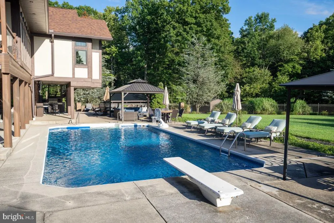
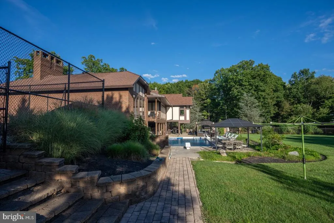
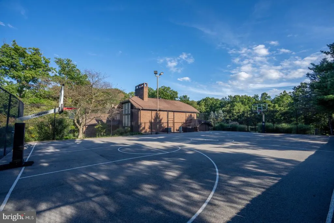
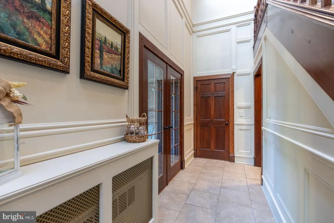
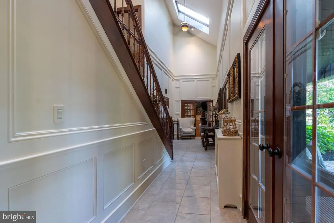
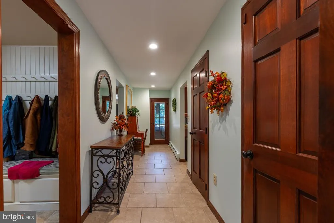
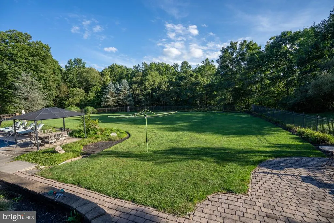
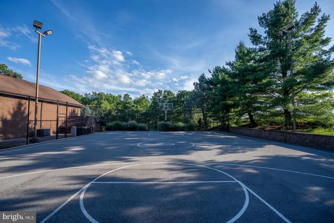
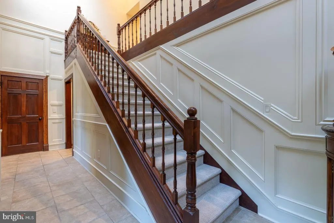
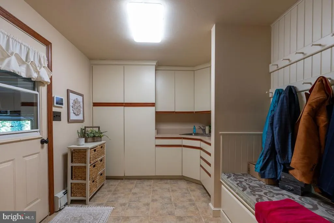
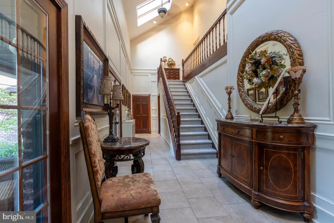
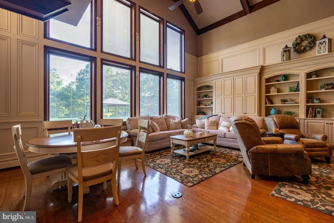
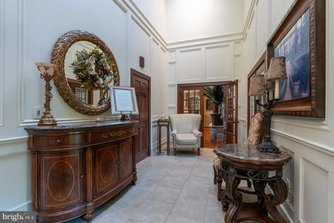
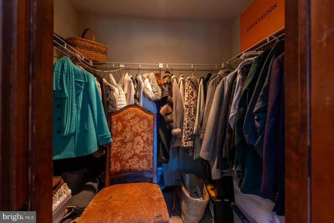
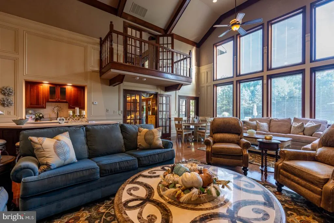
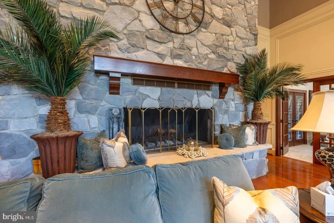
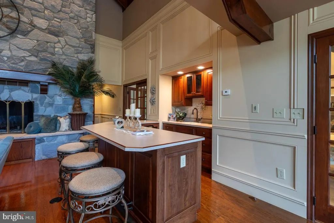
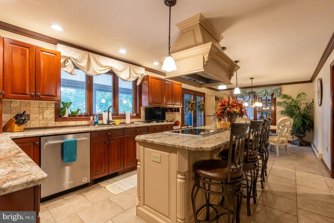
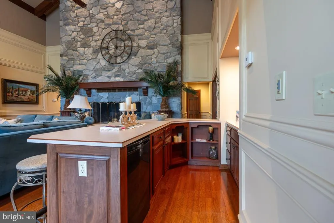
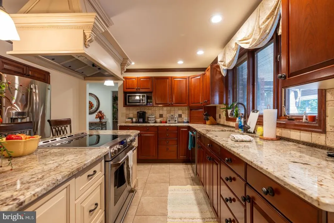
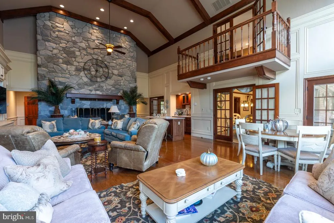
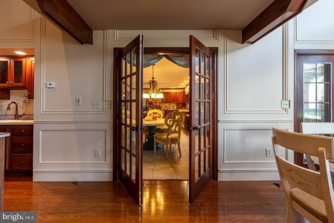
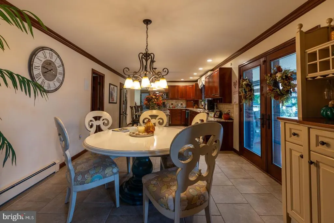
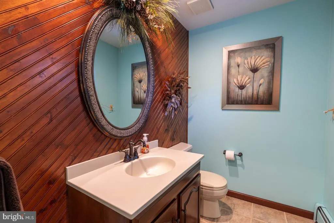
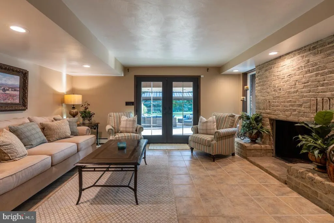
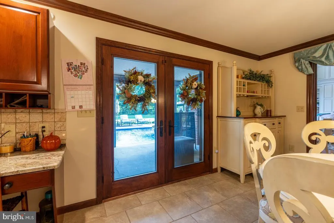
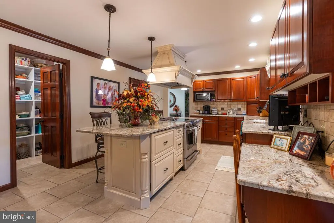
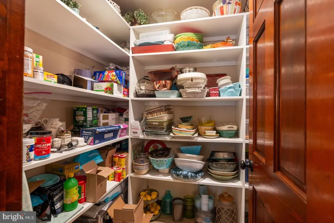
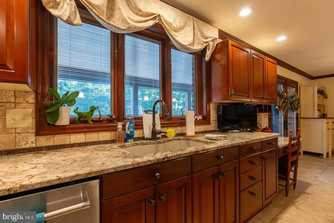
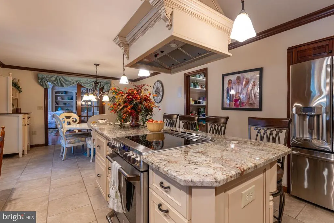
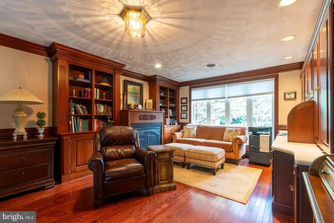
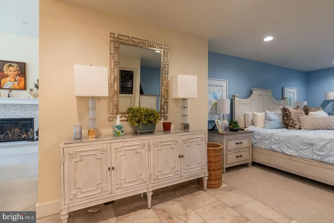
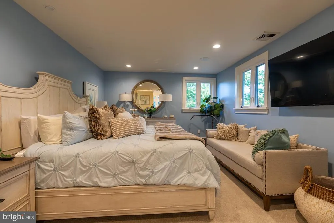
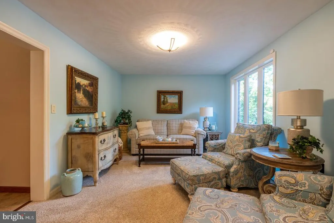
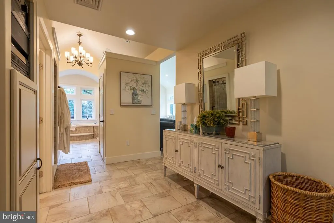
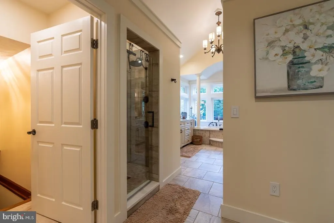
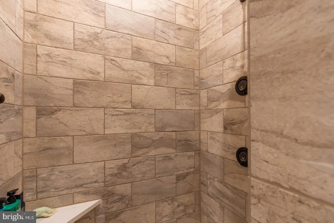
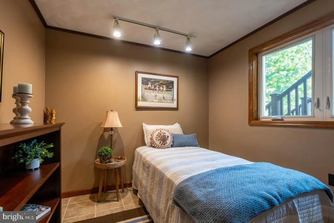
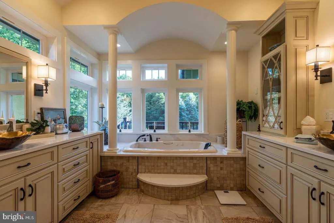
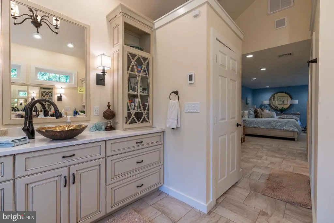
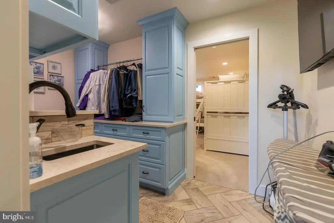
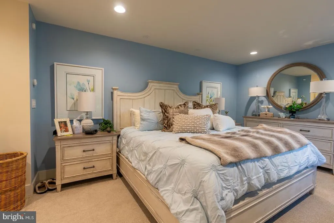
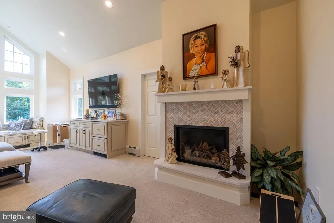
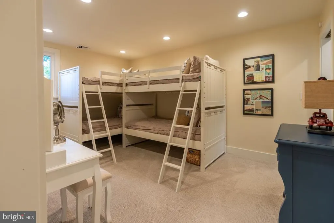
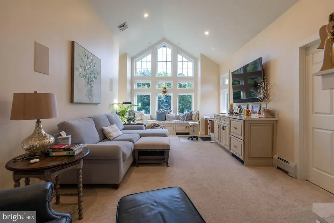
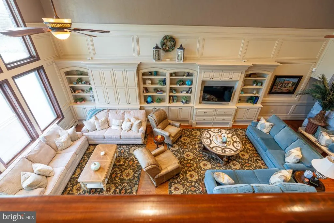
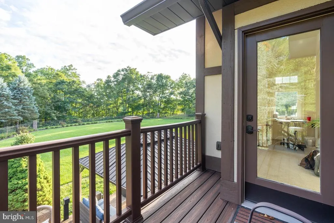
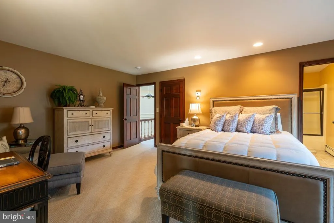
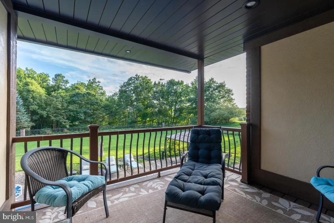
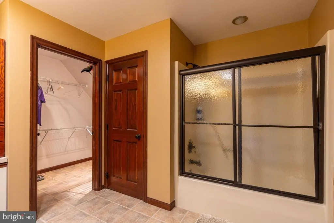
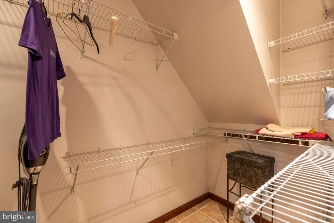
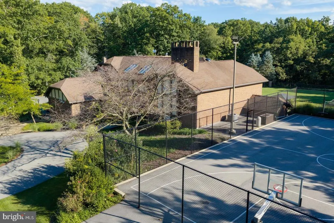
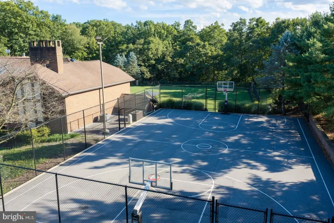
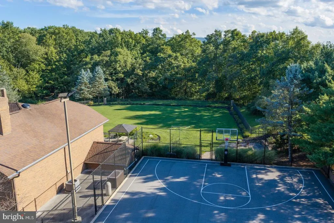
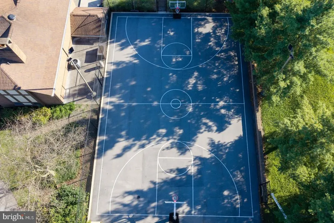
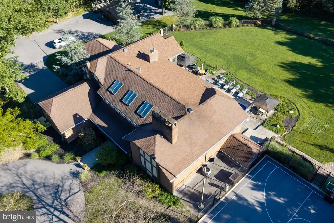
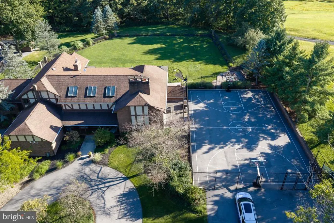
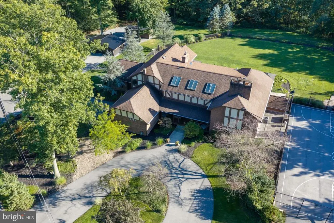
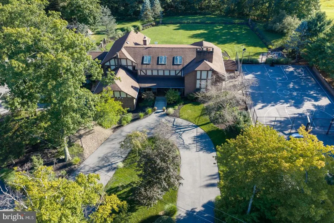
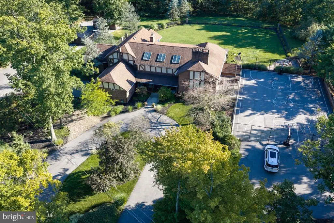
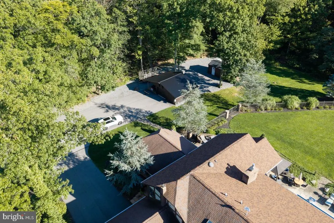
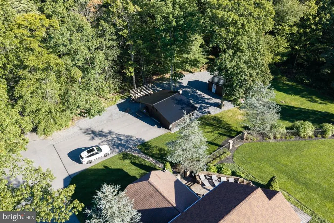
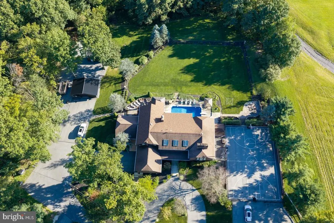
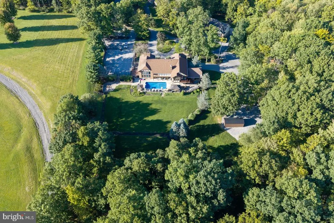
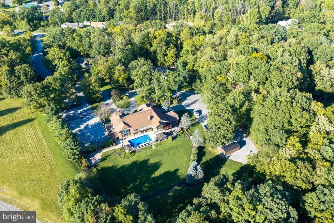
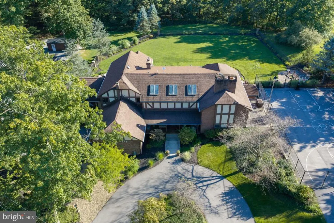
Designed for unforgettable gatherings, this exceptional six-acre estate is where luxury and entertaining take center stage. The breathtaking great room commands attention with a soaring 23-foot wall of windows opposite an equally dramatic floor-to-ceiling faux stone gas fireplace, complemented by a wet bar, beamed ceiling and an expansive wall of custom built-in cabinetry and shelving. The impressive kitchen, featuring a statement island and two walk-in butler pantries, becomes a natural gathering place for family and friends. Five spacious bedrooms, five full and two half baths include a luxurious primary retreat with spa-inspired bath, walk-in closet and serene views. The floor plan includes several master bedroom suites and gathering spaces. Outside, an inground pool and pool house with 3/4 bath, covered entertaining spaces, private basketball court and manicured fenced grounds create a private resort made for summer celebrations and memorable evenings. Grand in scale yet warm and welcoming, this is a home created for hosting holidays, gathering generations and making memories.
| Price History | |
|---|---|
| 9/16/2026 | Listed $975,000 |
General Features
| Living Area | 6151 |
|---|---|
| Sewer | Public Sewer |
| Heating | Forced Air |
| Cooling | Central A/C |
| Utilities | Water Available,Sewer Available,Electric Available |
| Possession | Settlement |
| Roof | Shingle |
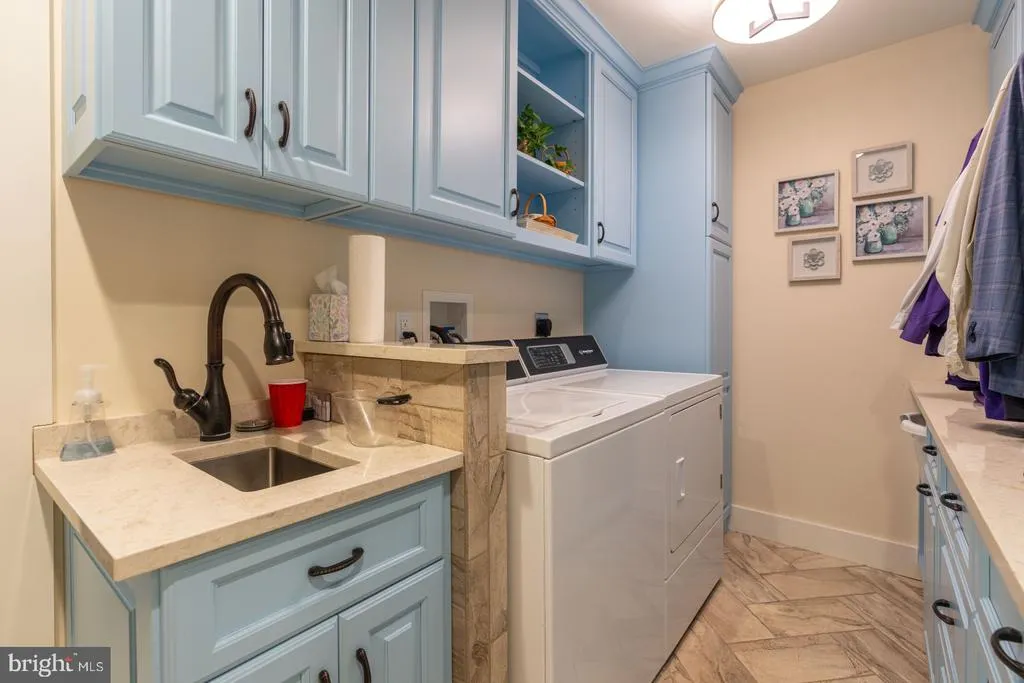
| Appliances | Dishwasher,Disposal,Dryer,Freezer,Oven - Single,Washer,Refrigerator,Range Hood |
| Zoning | RESIDENTIAL |
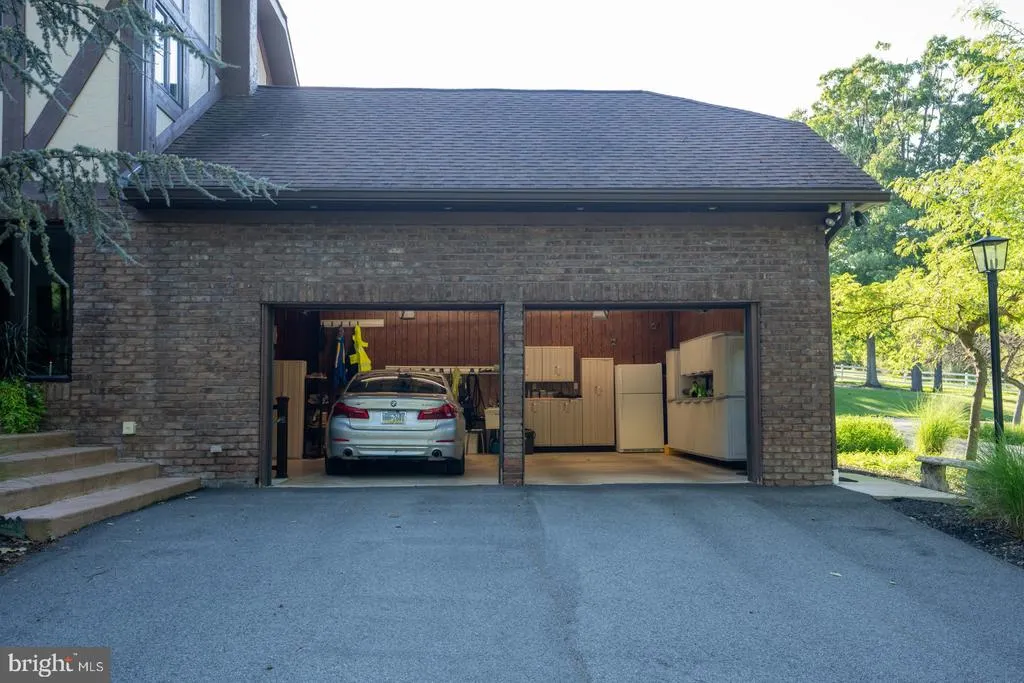
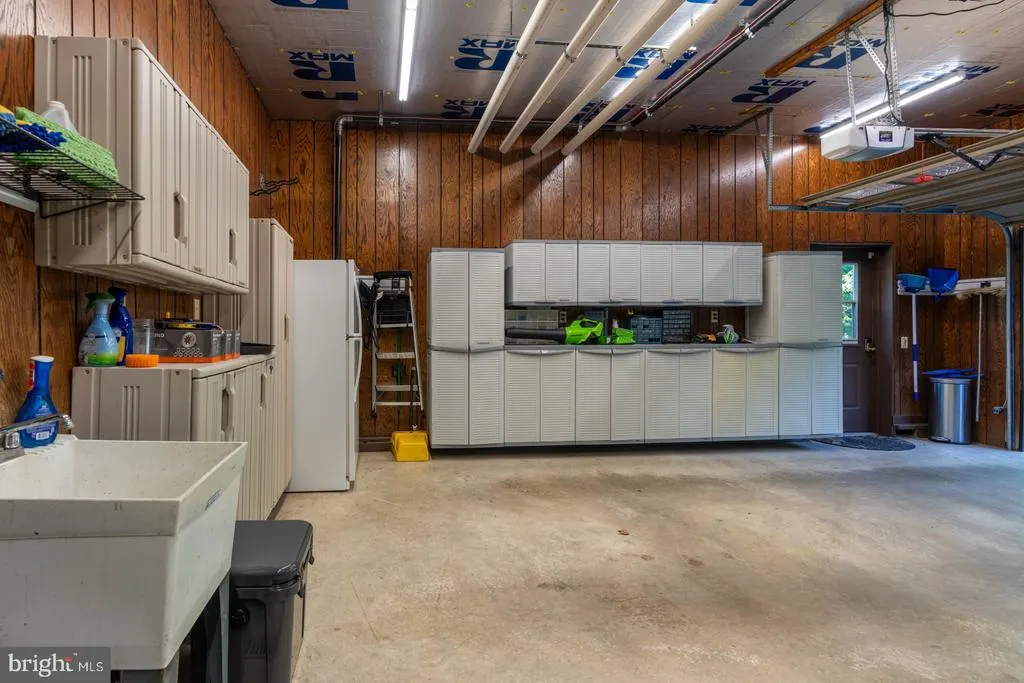
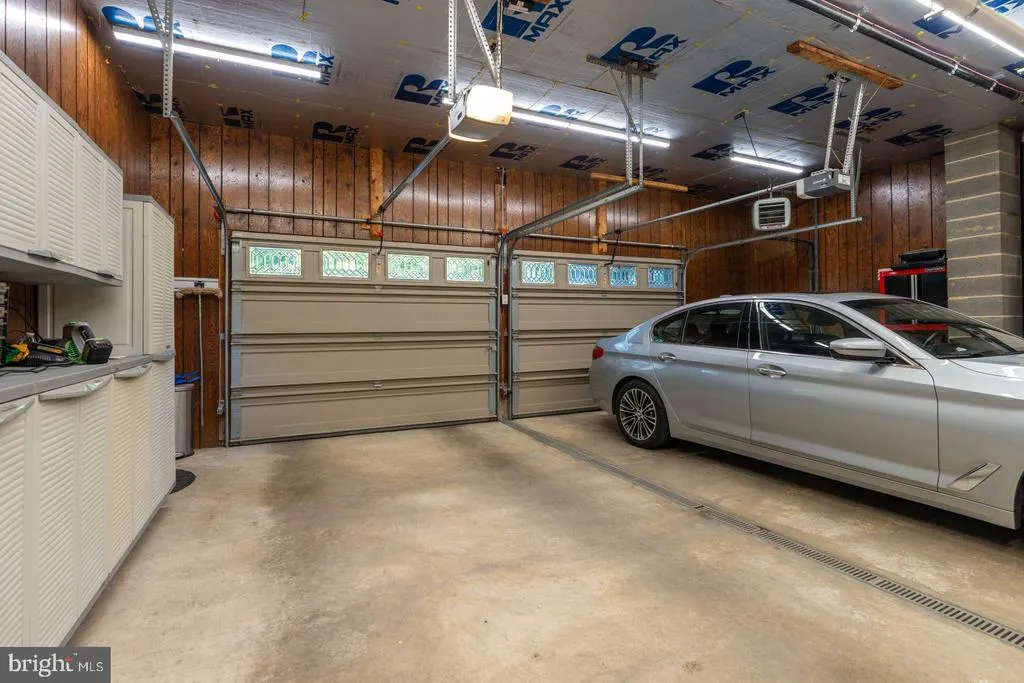
| Garage Spaces | 2.00 |
| Patio/Porch Features | Balcony |
| Architectural Style | Other |
| Pool Features | Saltwater |
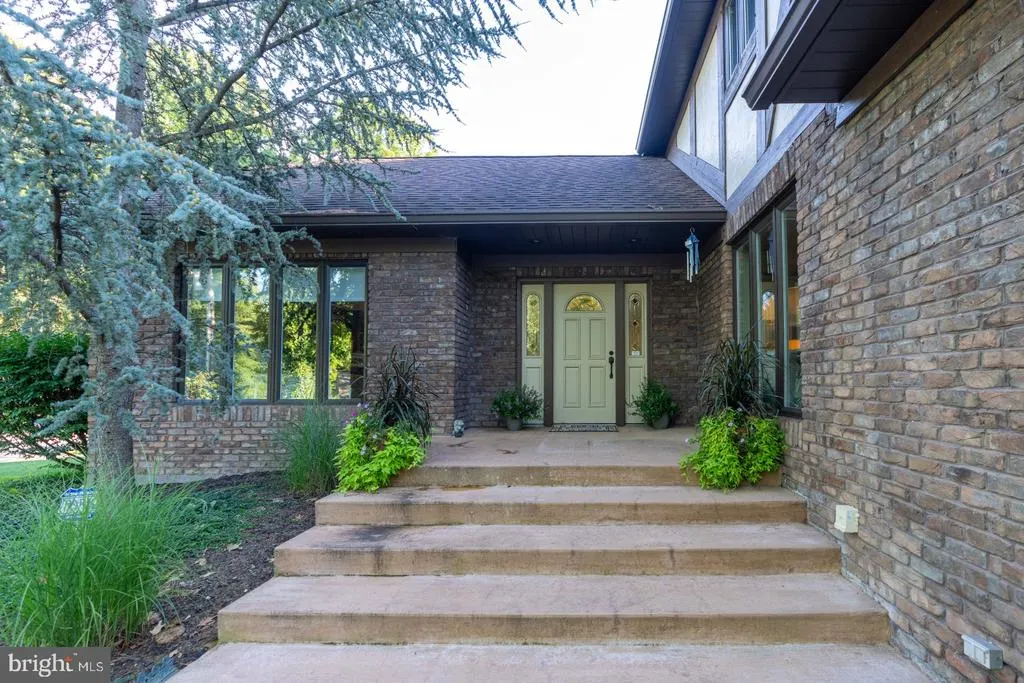
| Construction Materials | Brick,Cedar,Stone,Stucco |
| School District | BELLWOOD-ANTIS |
| Year Built | 1978 |
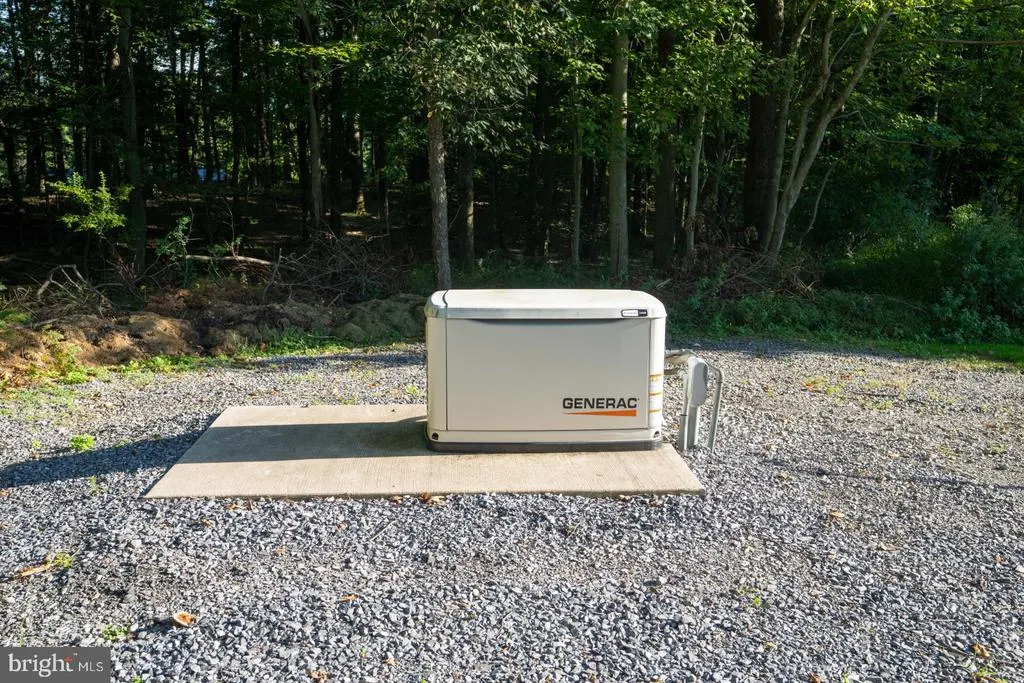
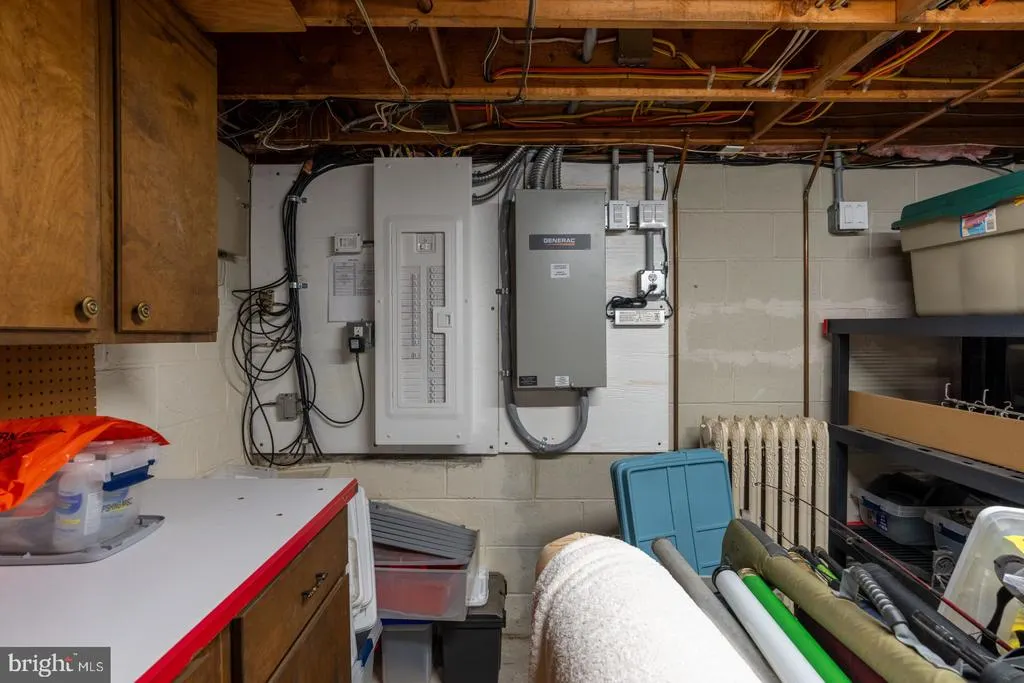
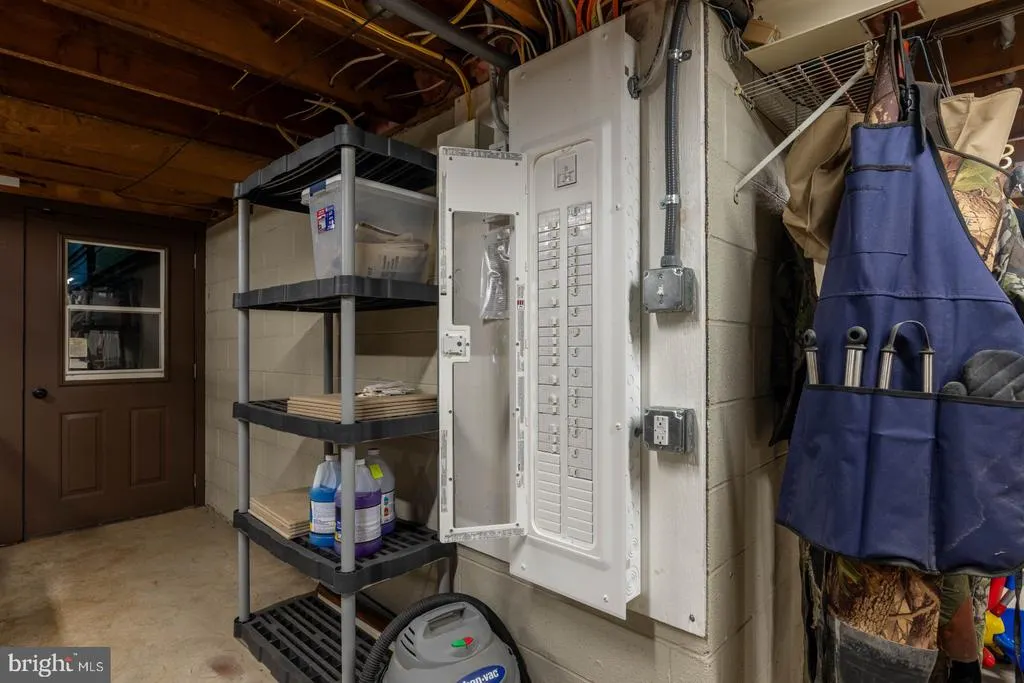
| Electric | 200+ Amp Service,Generator |
| View | Trees/Woods |
| Levels | 2 |
| Tax Year | 2026 |
| Ownership | Fee Simple |
| Cool Fuel | Electric |
| Accessibility | None |
| County | BLAIR |
| New Construction | No |
| Property Type | Residential |
| HOA | No |
| Subdivision Name | NONE AVAILABLE |
| Garage Y/N | Yes |
| Water Access Y/N | No |
| Other Structures | Above Grade |
| Full Baths | 5 |
| Status | ACTIVE |
| Directions | Reightown Rd to W 1st Avenue,right onto W 7th Street,home on the right |
| City | TYRONE |
| Disclosures | None |
| Senior Community Y/N | No |
| MLS Area | Antis Twp (15303) |
| Lot Size Units | Square Feet |
| Lot Size Square Feet | 261360.00 |
| Tax Assessed Value | 793000.0 |
| Tax Annual Amount | 14346.0 |
| Home Warranty Y/N | No |
| Property Condition | Excellent |
| Structure Type | Detached |
| Condo/Coop Association fee Y/N | No |
| Bathrooms Full Main Level | 2 |
| Bathrooms Count Main Level | 4.00 |
| Price Per Sq Ft Total AG | 158.51 |
| Acceptable Financing | Cash,Conventional,FHA,VA |
| Additional Parcels Y/N | No |
| Historic Y/N | No |
| Lease Considered Y/N | No |
| Vacation Rental Y/N | No |
| Total SQFT | 6151 |
| Location Type | Rural |
| Standard Status | Active |
| Year Built Source | Estimated |
| Association Recreation Fee | No |
Interior Features
| Interior Amenities | Built-Ins,Ceiling Fan(s),Kitchen - Eat-In,Pantry,Walk-in Closet(s),Wet/Dry Bar |
|---|---|
| Heating Fuel | Natural Gas |
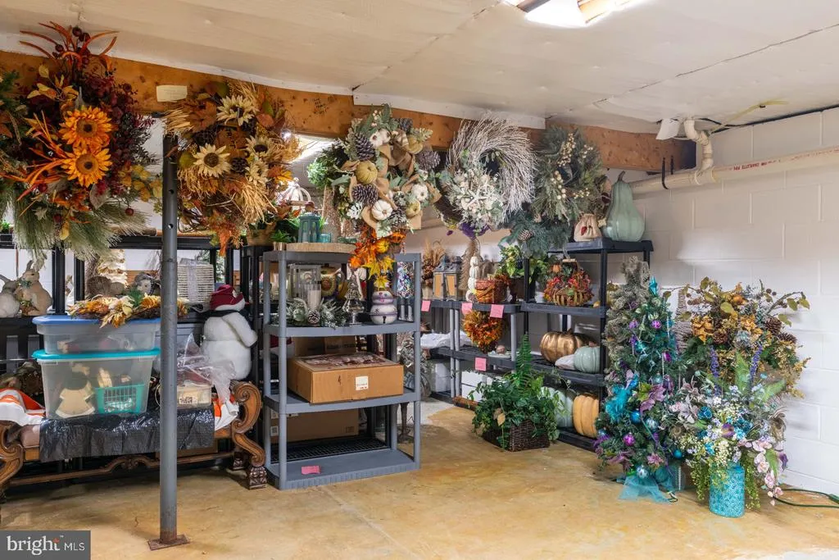
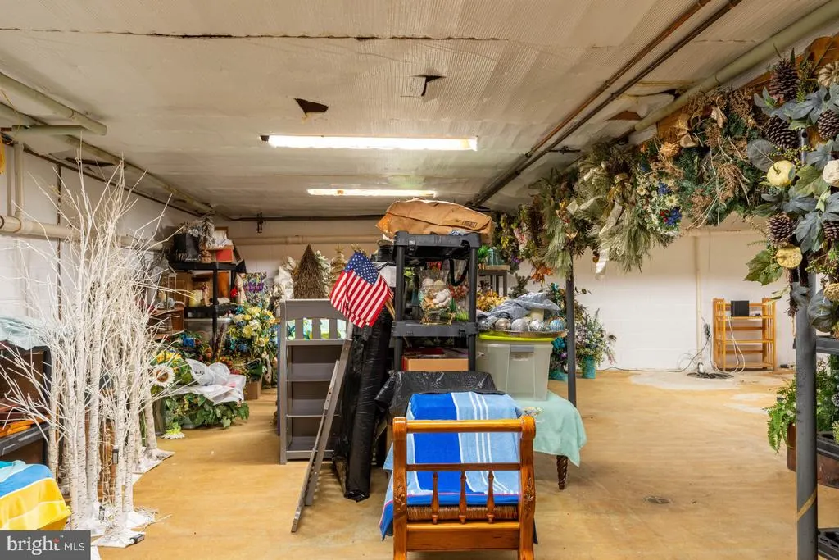
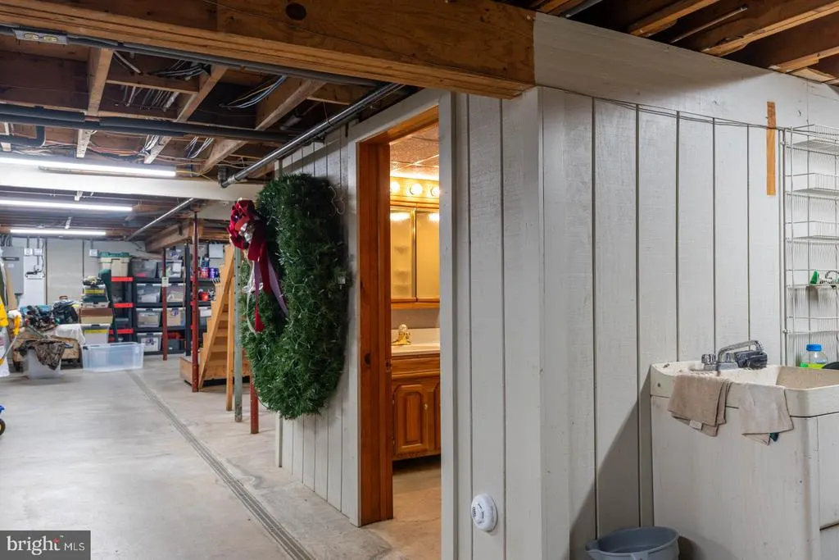
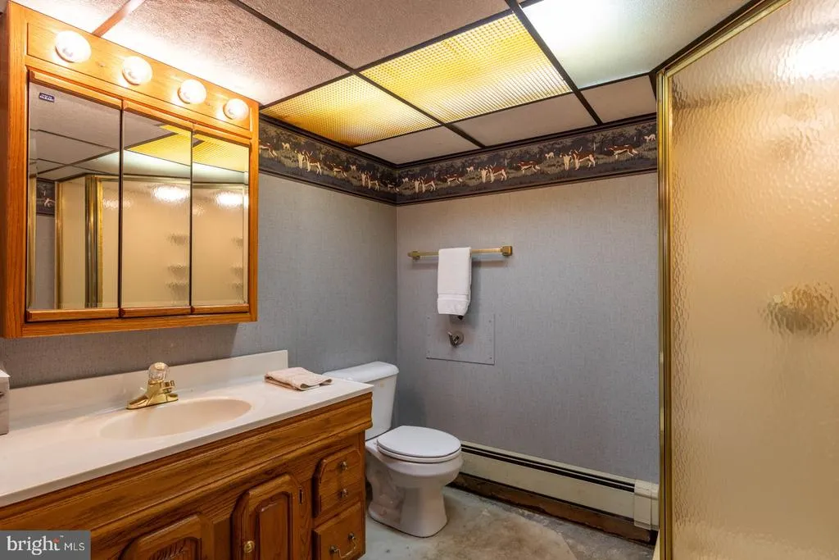
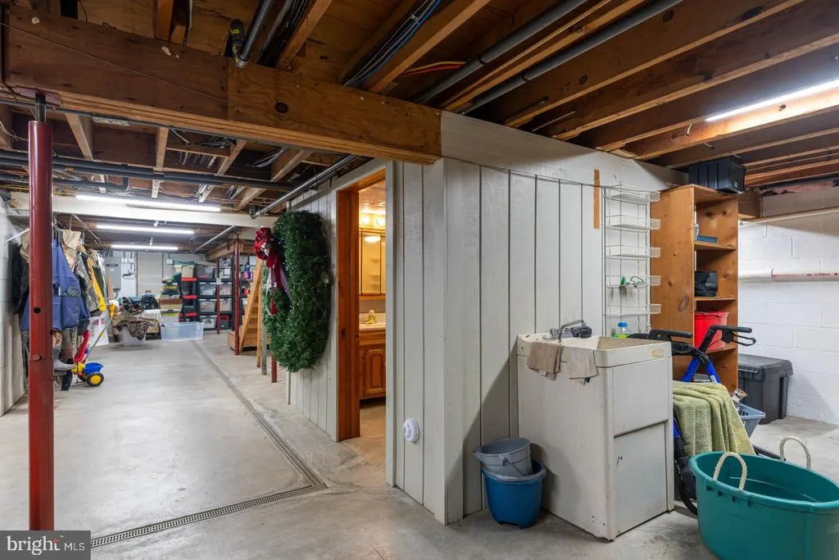
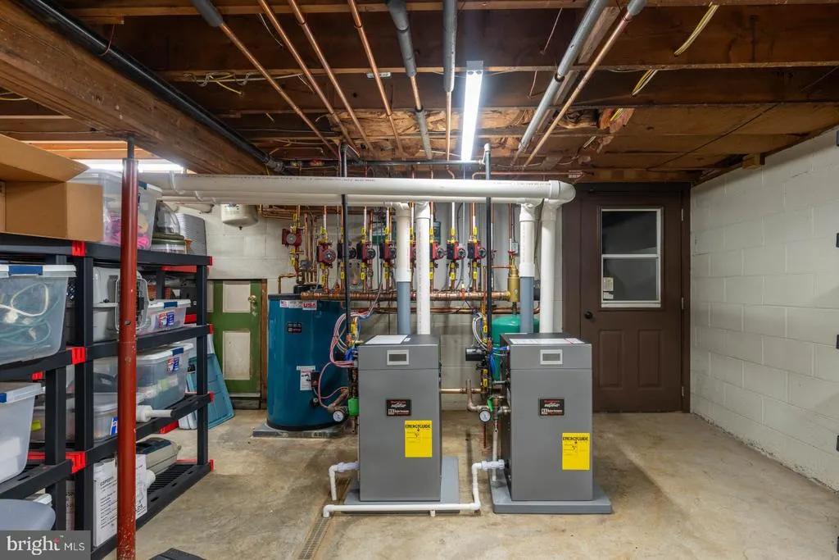
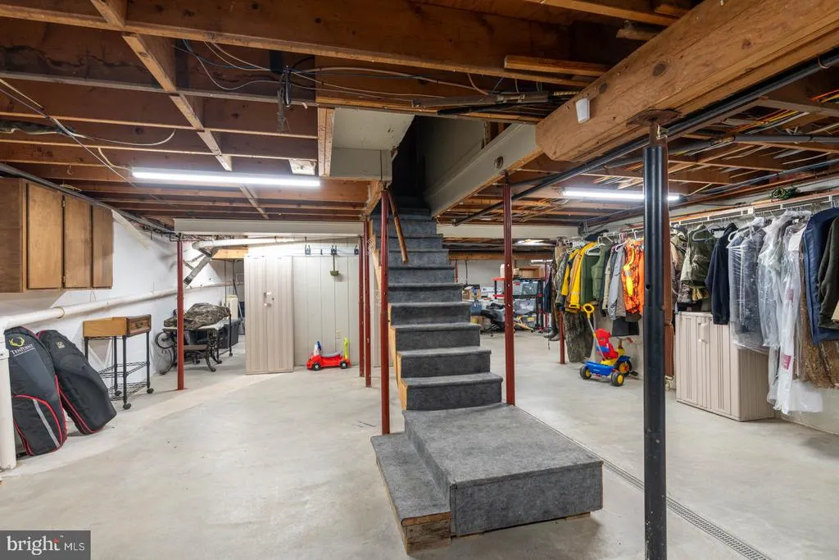
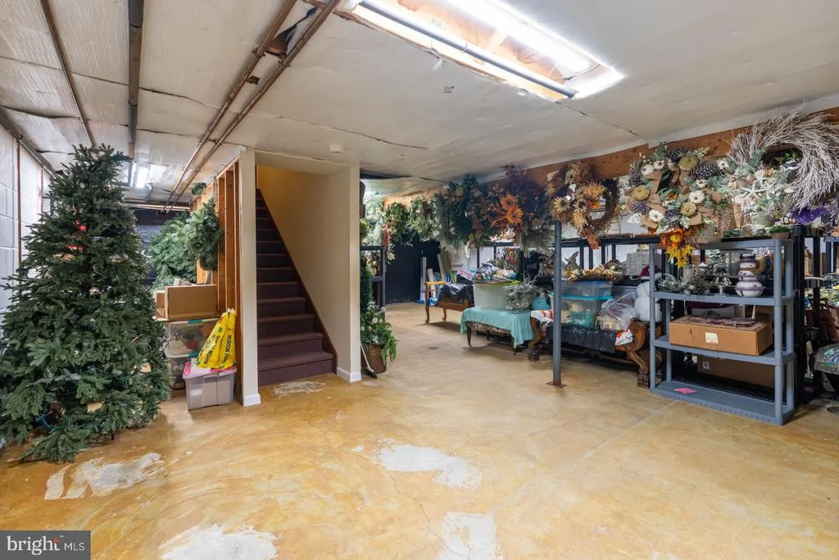
| Basement | Partially Finished,Full |
| Flooring | Carpet,Hardwood,Ceramic Tile |
| Total Fireplaces | 4 |
| Fireplace Features | Gas/Propane,Wood |
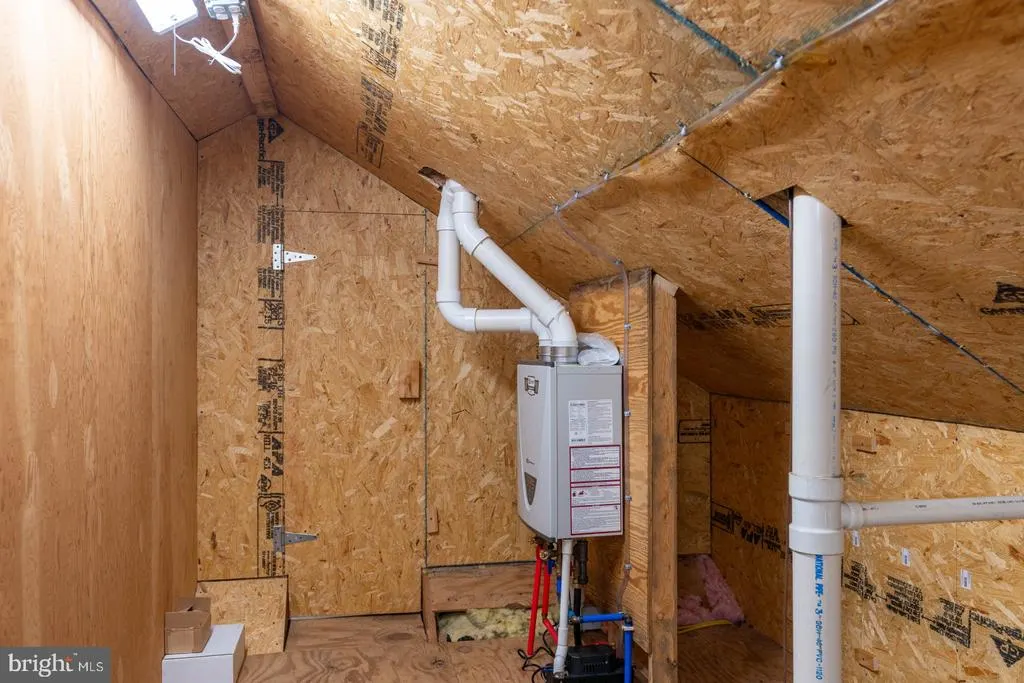
| Hot Water | Natural Gas |
| Basement (Y/N) | Yes |
| Heating Y/N | Yes |
| Fireplace Y/N | Yes |
| Above Grade Finished Area | 6151 |
| Half Baths | 2 |
| Central Air Y/N | Yes |
| Total Bedrooms | 5 |
| Main Level Bedrooms | 2 |
| LivingAreaSource | Estimated |
| Bedrooms Count All Upper Levels | 3 |
| Bedrooms Count Upper Level 1 | 3 |
| Bathrooms Half Main Level | 2 |
| Bathrooms Full Upper Level 1 | 3 |
| Bathrooms Full All Upper Levels | 3 |
| Bathrooms Count Upper Level 1 | 3.00 |
| Bathrooms Count All Upper Levels | 3 |
| Above Grade Finished Area Source | Estimated |
| Above Grade Finished Area Unit Type | Square Feet |
| Total Baths | 7 |
Exterior Features
| Exterior Amenities | Exterior Lighting,Gutter System,Tennis Court(s),Other |
|---|---|
| Pool | Yes - Personal |
| Fencing | Other |
| Parking Features | Circular Driveway,Paved Driveway,Paved Parking,Private |
| Lot Features | Cul-de-sac,Landscaping,Level,Private,Year Round Access,Trees/Wooded |
| Water Source | Public |
| Inclusions | Range oven,refrigerator microwave,dishwasher,washer,dryer,generator,all pool equipment,whole house sound and equipment,window treatments. |
| Total Parking Spaces | 4 |
| Garage Features | Additional Storage Area,Built In,Garage - Side Entry,Garage Door Opener,Inside Access,Oversized |
| Type of Parking | Driveway,Off Street,Attached Garage |
| Foundation Details | Block |
| Spa | Yes |
| Water View Y/N | No |
| Lot Size Acres | 6.00 |
| Road Surface Type | Black Top |
| Lot Size Source | Estimated |
| Waterfront Y/N | No |
| Other Equipment | See Remarks |
| Horse Y/N | No |
| Navigable Water Y/N | No |
| Water Oriented Y/N | No |
| # of Attached Garage Spaces | 2 |
Amenities
- Foreclosure
- Views
- Short Sale
- New Construction
- Adult 55+
- Lease To Own
- No HOA Fees
- Furnished
- Primary On Main
- Air Conditioning
- Seller Finance
- Green
- Fixer Upper
- Horse
- Golf
- Fireplace
- Deck
- Garage
- Basement
- Pool
Property vs Single Family Average in 16686
Price
Taxes
Year Built
Visits
 © BRIGHT, All Rights Reserved
