
Open House Sun, Sep 20th 1:00 PM - 3:00 PM
Address
22520 Peach Tree Road, Boyds, MD
Price
$ 659,000
Property Attributes
- MLS#MDMC2238602
- TypeSingle Family
- Listing Status ACTIVE
- CountyMONTGOMERY
- CityBoyds
- NeighborhoodBarnesville Outside
- Zip20841
- StyleRanch/Rambler
- Year Built1961
- Taxes$ 6055
- Price$ 659,000
- Bedrooms3
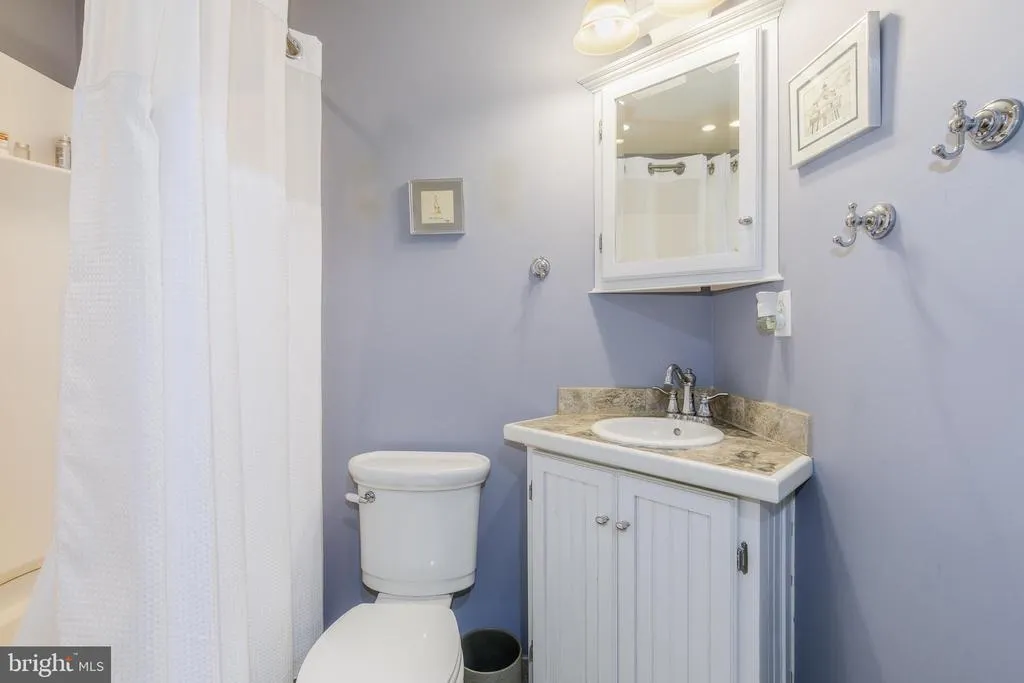
- Full Bathrooms2
- Half Bathrooms0
- Sqr Footage2070
- Lot Size1 Acres
Data Source:
Bright MLS
Property Description
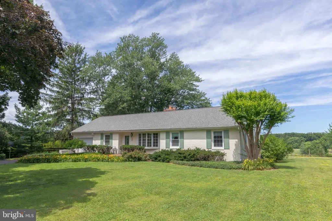
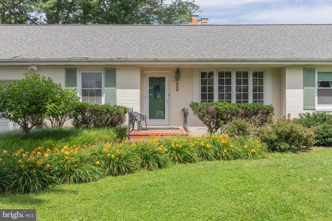
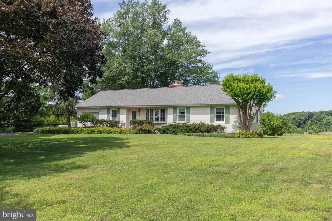
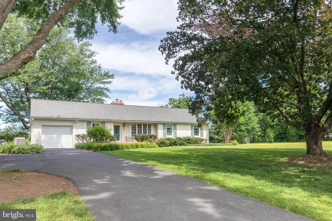
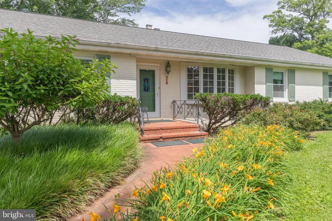
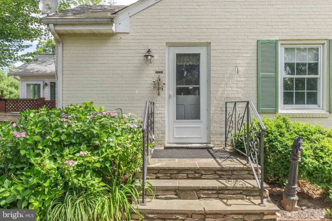
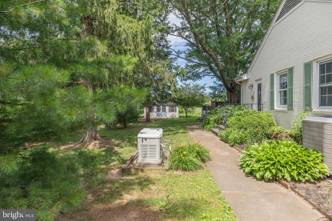
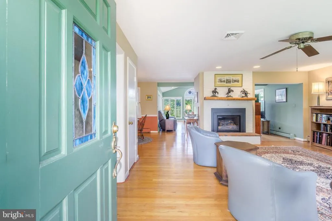
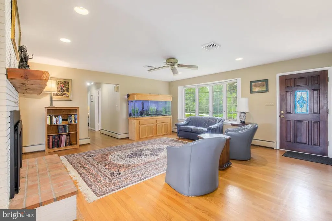
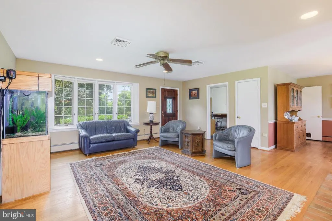
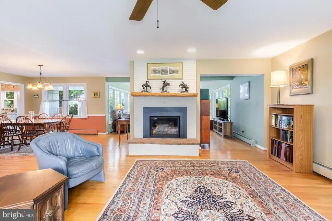

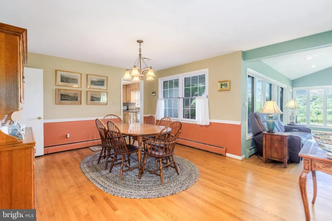
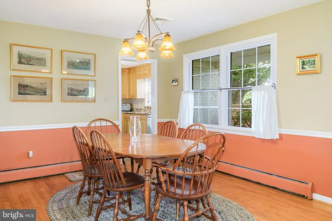
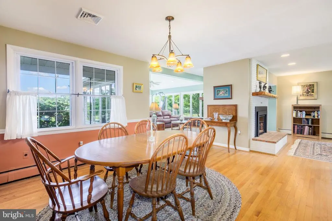
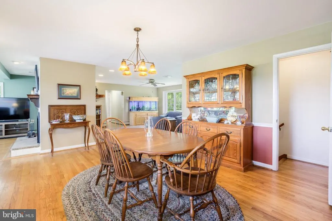
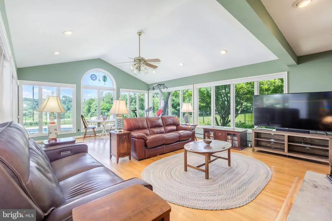
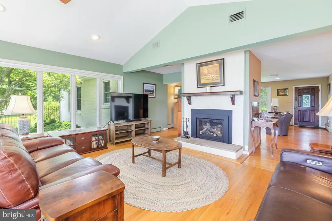
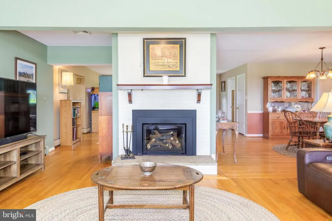
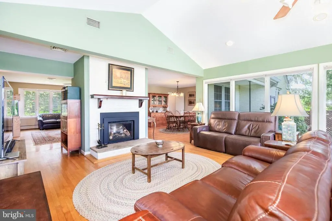
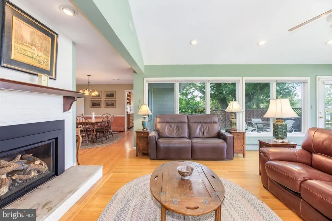
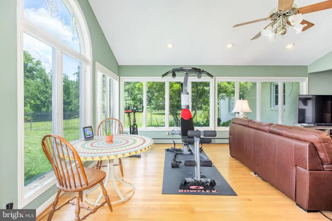
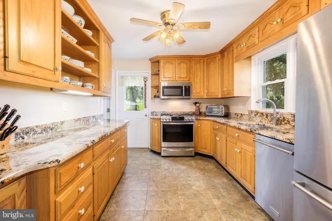
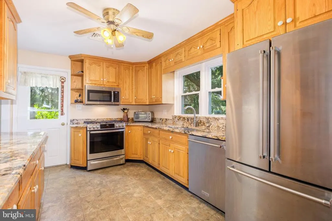
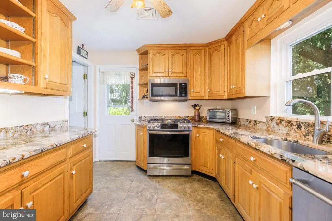
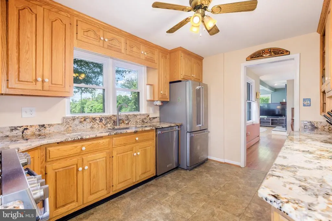
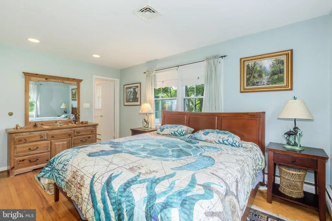
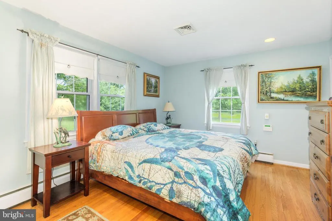
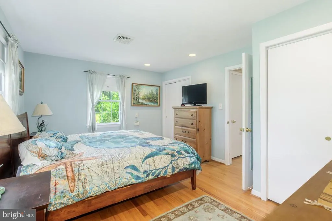
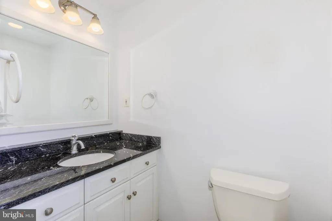
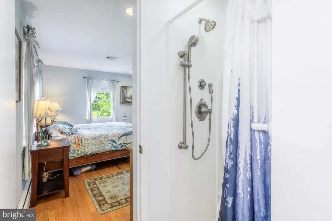
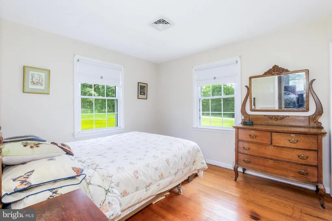
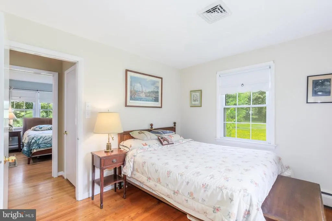
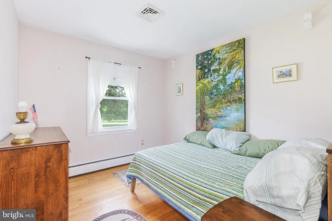
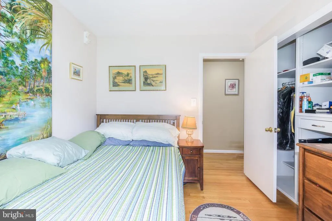
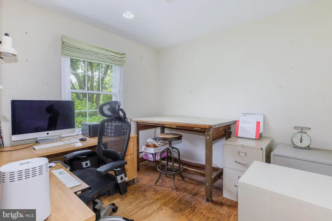
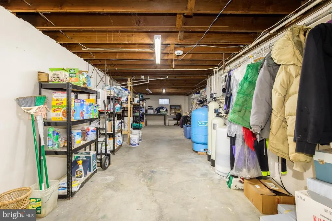
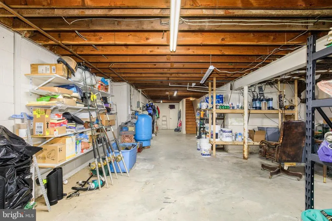
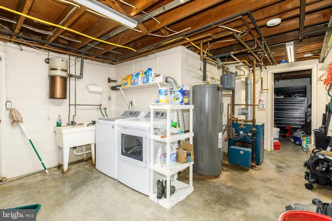
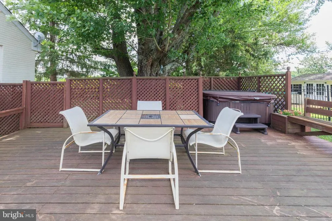
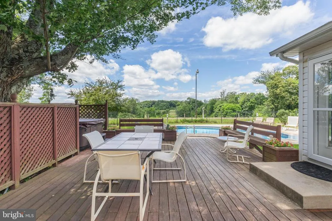
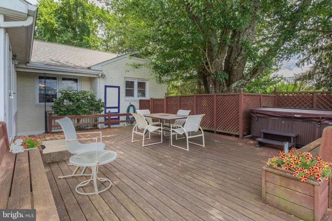
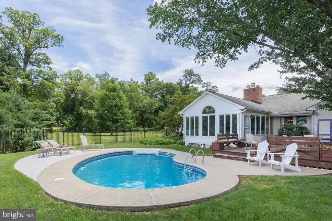
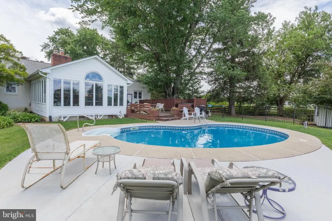
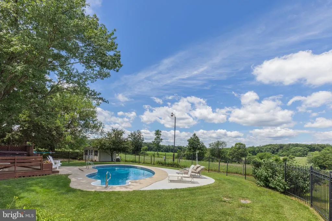
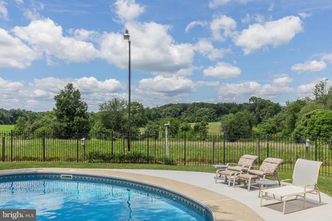
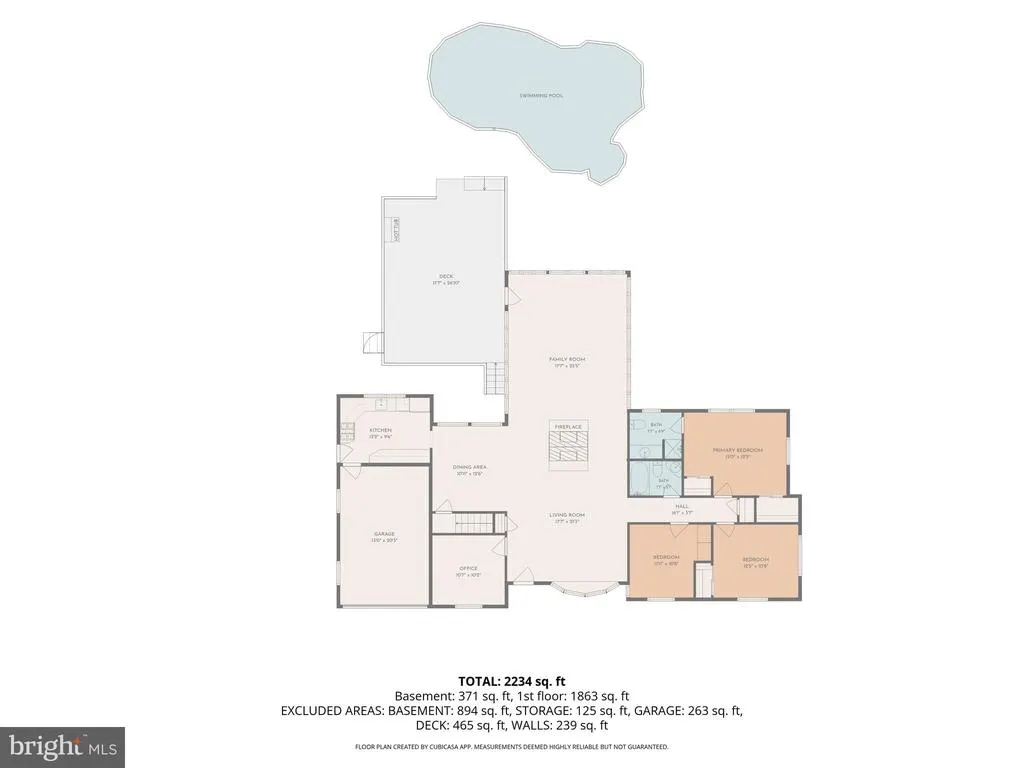
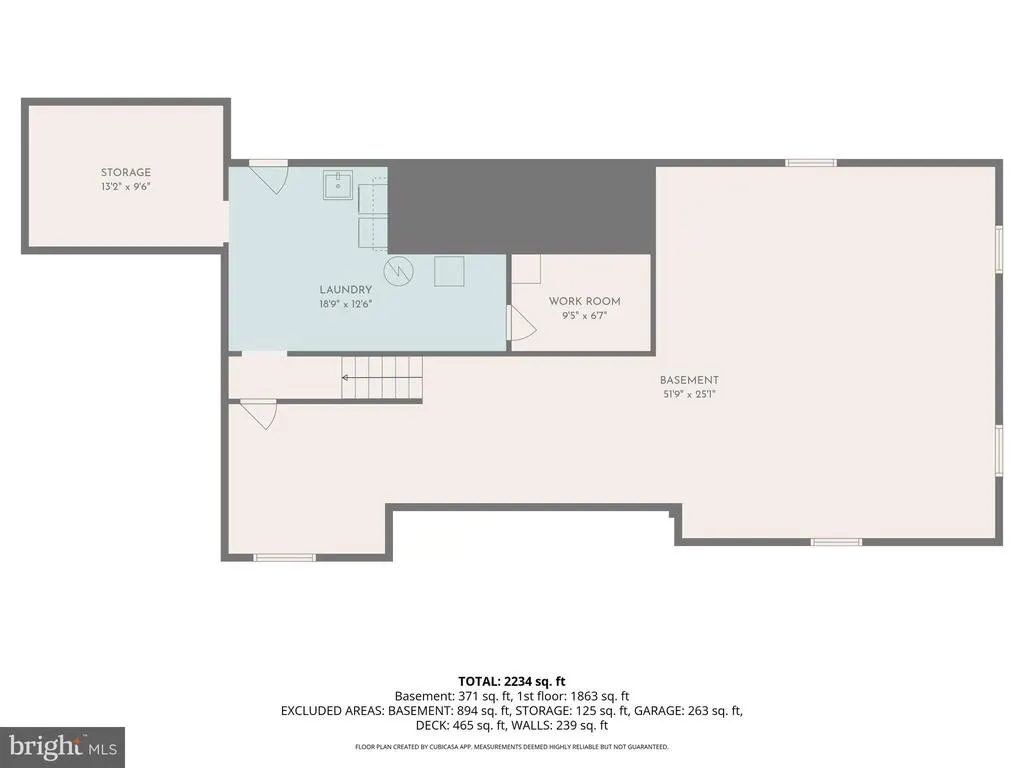
HUGE PRICE REDUCTION! VISIT OUR OPEN HOUSE SUNDAY 9/20 1-3PM. Take advantage of this opportunity and enjoy the pool, the views, and the hot tub. Escape to the serene beauty of the Agricultural Reserve! This well-maintained ranch-style home offers three bedrooms, two full bathrooms, and sits on a beautifully landscaped one-acre lot complete with a private pool and hot tub. Great for one-level living on a quite street in a beautiful setting. Enjoy breathtaking sunset views through expansive picture windows. The open interior boasts hardwood floors throughout, a huge great room for entertaining or hanging out with family, two gas fireplaces, a dedicated home office, and an updated kitchen. The attached one-car garage offers great storage space and flexibility for a first-floor washer and dryer setup. The whole-house generator (2019) alleviates any concerns about power outages and the internet is FiOS - enabling easy work from home capabilities. All home systems are regularly maintained. Roof is 3 years old, water filtration is 2 years old and the well pump is 6-7 years old. The heated pool pump and liner are 2 years old. The kitchen was redone in 2018. Looking for more space? The massive, unfinished basement with separate entry provides endless storage or the perfect opportunity to customize an in-law suite or bonus living area. Property is sold AS IS; pre-inspections are welcome.
| Elementary School | Middle School | High School |
|---|---|---|
| Monocacy Elementary School | John H. Poole Middle School | Poolesville High School |
| Price History | |
|---|---|
| 6/21/2026 | Listed $749,000 |
| 7/9/2026 | 5$715,000 |
| 9/17/2026 | 4$689,000 |
| 9/18/2026 | 6$649,000 |
General Features
| Living Area | 2070 |
|---|---|
| Sewer | Private Septic Tank |
| Heating | Forced Air,Baseboard - Hot Water,Heat Pump(s) |
| Cooling | Central A/C,Dehumidifier,Ceiling Fan(s) |
| Utilities | Cable TV,Cable TV Available,Electric Available,Natural Gas Available |
| Possession | Negotiable |
| Roof | Asphalt,Shingle |
| Appliances | Built-In Microwave,Central Vacuum,Dishwasher,Disposal,Dryer,Oven - Single,Oven/Range - Gas,Refrigerator,Stainless Steel Appliances,Washer,Water Heater |
| Zoning | RDT |
| Garage Spaces | 1.00 |
| Patio/Porch Features | Deck(s) |
| Architectural Style | Ranch/Rambler |
| Pool Features | Fenced,Heated,In Ground |
| Construction Materials | Brick |
| School District | MONTGOMERY COUNTY PUBLIC SCHOOLS |
| Year Built | 1961 |
| View | Panoramic,Pasture,Scenic Vista,Trees/Woods |
| Levels | 2 |
| Tax Year | 2025 |
| Ownership | Fee Simple |
| Cool Fuel | Electric |
| Accessibility | None |
| County | MONTGOMERY |
| New Construction | No |
| Property Type | Residential |
| HOA | No |
| Subdivision Name | BARNESVILLE OUTSIDE |
| Garage Y/N | Yes |
| Water Access Y/N | No |
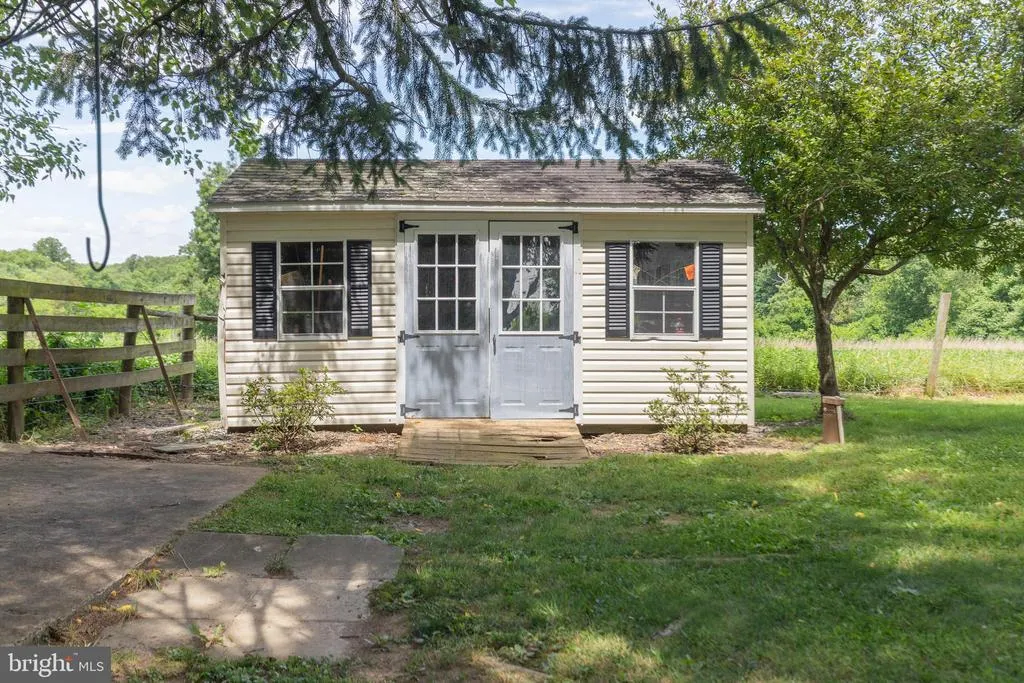
| Other Structures | Above Grade,Below Grade |
| Transportation | Commuter Rail Station 1 to 5 miles |
| Full Baths | 2 |
| Status | ACTIVE |
| Directions | From Barnesville Road turn on Peach Tree,cross West Old Baltimore Road and the property will be on your left. |
| City | BOYDS |
| Senior Community Y/N | No |
| Lot Size Units | Square Feet |
| Lot Size Square Feet | 43560.00 |
| Tax Assessed Value | 474733.0 |
| Tax Annual Amount | 6055.0 |
| Property Condition | Very Good |
| Structure Type | Detached |
| Condo/Coop Association fee Y/N | No |
| Bathrooms Full Main Level | 2 |
| Bathrooms Count Main Level | 2.00 |
| Price Per Sq Ft Total AG | 318.36 |
| Vacation Rental Y/N | No |
| Total SQFT | 3546 |
| Standard Status | Active |
| Year Built Source | Assessor |
| Legal Subdivision | BARNESVILLE OUTSIDE |
| Association Recreation Fee | No |
Interior Features
| Interior Amenities | Attic,Bathroom - Stall Shower,Bathroom - Tub Shower,Ceiling Fan(s),Central Vacuum,Dining Area,Entry Level Bedroom,Flat,Floor Plan - Open,Recessed Lighting,Stain/Lead Glass,Water Treat System,Wood Flo |
|---|---|
| Heating Fuel | Electric,Oil |
| Basement | Unfinished,Walkout Stairs |
| Flooring | Hardwood |
| Total Fireplaces | 2 |
| Fireplace Features | Fireplace - Glass Doors,Gas/Propane |
| Hot Water | Electric |
| Basement (Y/N) | Yes |
| Heating Y/N | Yes |
| Fireplace Y/N | Yes |
| Above Grade Finished Area | 2070 |
| Central Air Y/N | Yes |
| Total Bedrooms | 3 |
| Main Level Bedrooms | 3 |
| Below Grade Finished Area Unit Type | Square Feet |
| LivingAreaSource | Assessor |
| Laundry Type | Basement,Dryer In Unit,Washer In Unit |
| Below Grade Unfin Area Units | Square Feet |
| Below Grade Unfin SQFT | 1476 |
| Below Grade Unfin SQFT Source | Assessor |
| Below Grade Finished Area Source | Assessor |
| Above Grade Finished Area Source | Assessor |
| Above Grade Finished Area Unit Type | Square Feet |
| Total Baths | 2 |
Exterior Features
| Exterior Amenities | Gutter System,Hot Tub |
|---|---|
| Pool | Yes - Personal |
| Water Source | Well |
| Inclusions | Hot Tub |
| Total Parking Spaces | 5 |
| Garage Features | Garage - Front Entry,Garage Door Opener,Inside Access |
| Type of Parking | Attached Garage,Driveway |
| Land Use Code | R |
| Foundation Details | Active Radon Mitigation,Brick/Mortar,Block,Wood |
| Water View Y/N | No |
| Lot Size Acres | 1.00 |
| Lot Size Source | Assessor |
| Waterfront Y/N | No |
| Land Assessed Value | 219900.00 |
| Navigable Water Y/N | No |
| Water Oriented Y/N | No |
| # of Attached Garage Spaces | 1 |
Amenities
- Foreclosure
- Views
- Short Sale
- New Construction
- Adult 55+
- Lease To Own
- No HOA Fees
- Furnished
- Primary On Main
- Air Conditioning
- Seller Finance
- Green
- Fixer Upper
- Horse
- Golf
- Fireplace
- Deck
- Garage
- Basement
- Pool
Property vs Single Family Average in 20841
Price
Taxes
Year Built
Visits
 © BRIGHT, All Rights Reserved
