
Address
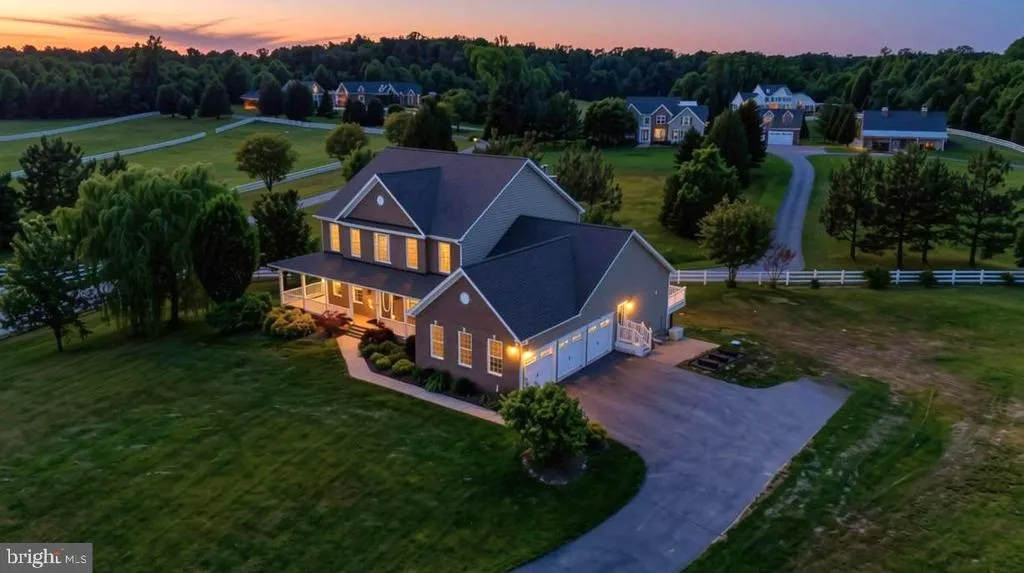
7035 Wilderness Court, Owings, MD
Price
$ 1,025,000
Property Attributes
- MLS#MDCA2029602
- TypeSingle Family
- Listing Status ACTIVE
- CountyCALVERT
- CityOwings
- NeighborhoodTimberneck
- Zip20736
- StyleColonial,Traditional
- Year Built2014
- Taxes$ 9114
- Price$ 1,025,000
- Bedrooms6
- Full Bathrooms5
- Half Bathrooms1
- Sqr Footage5988
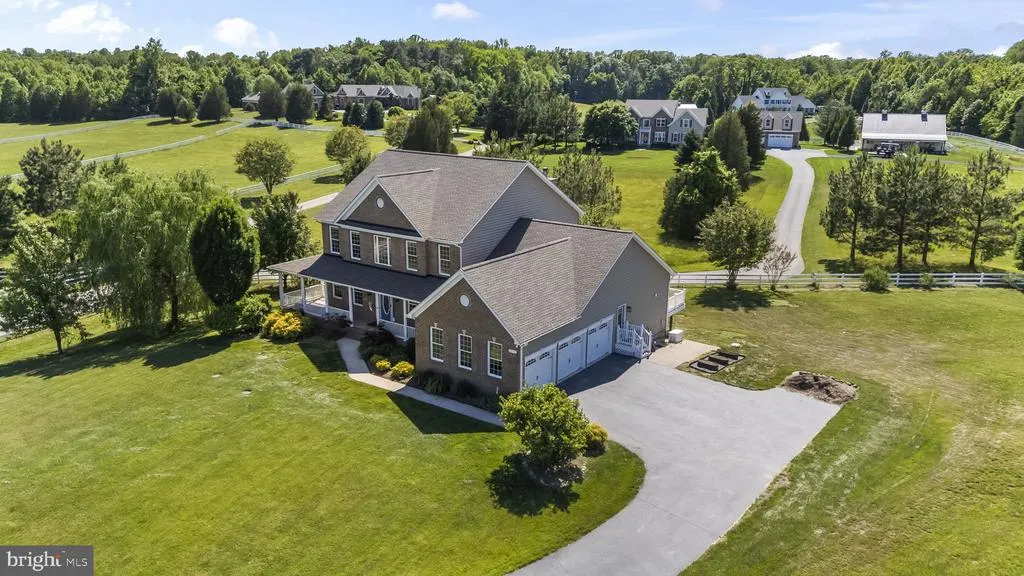
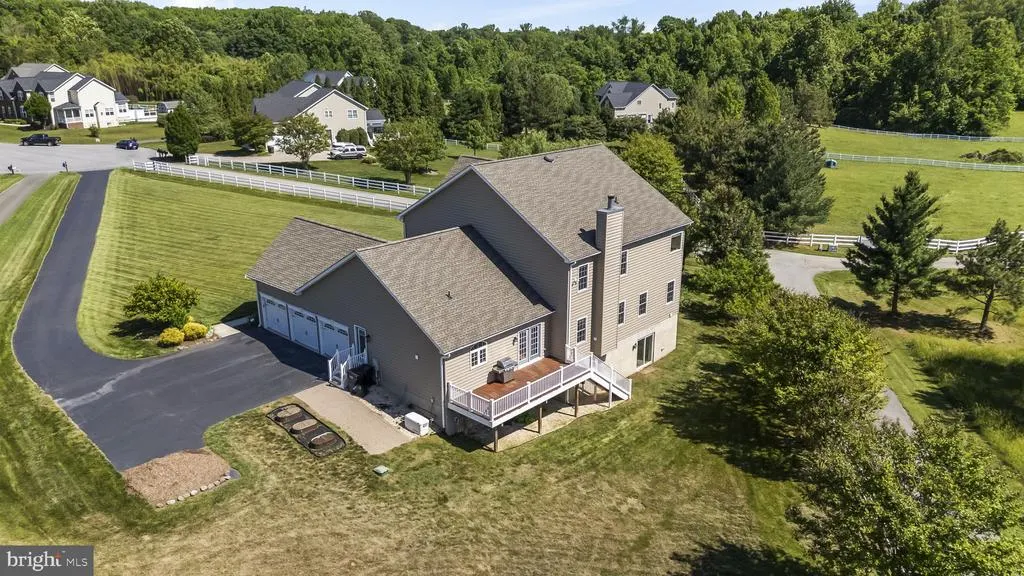
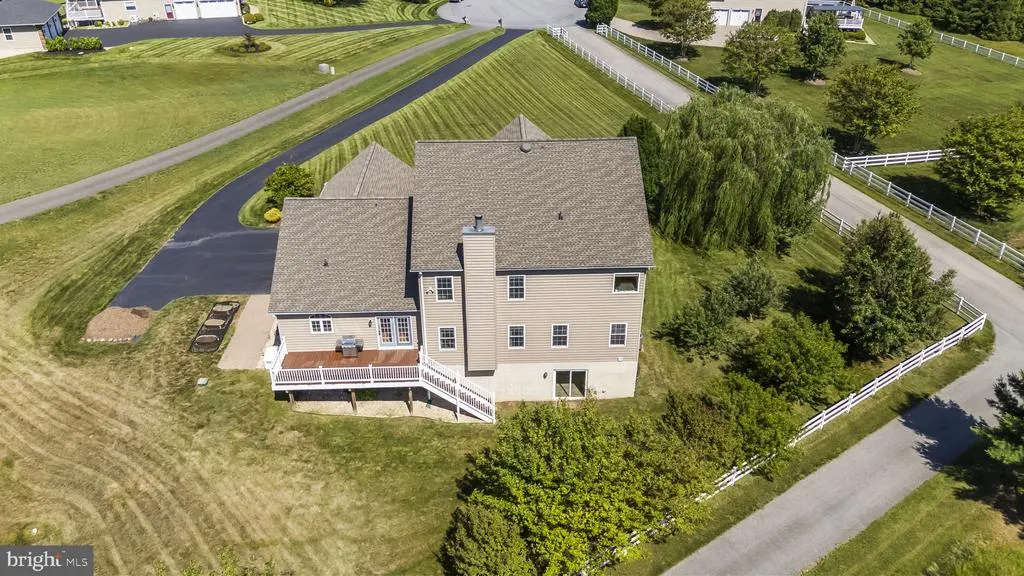
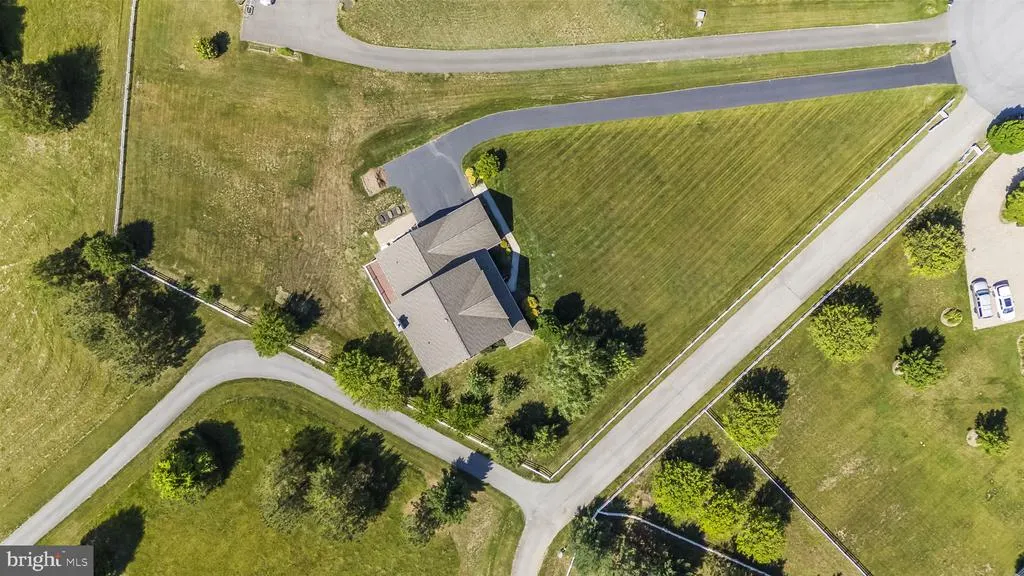
- Lot Size1.24 Acres
Data Source:
Bright MLS
Property Description
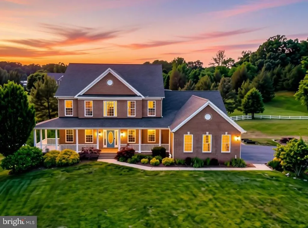
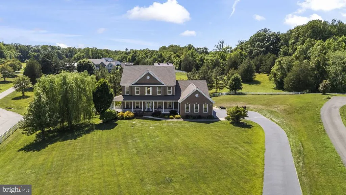
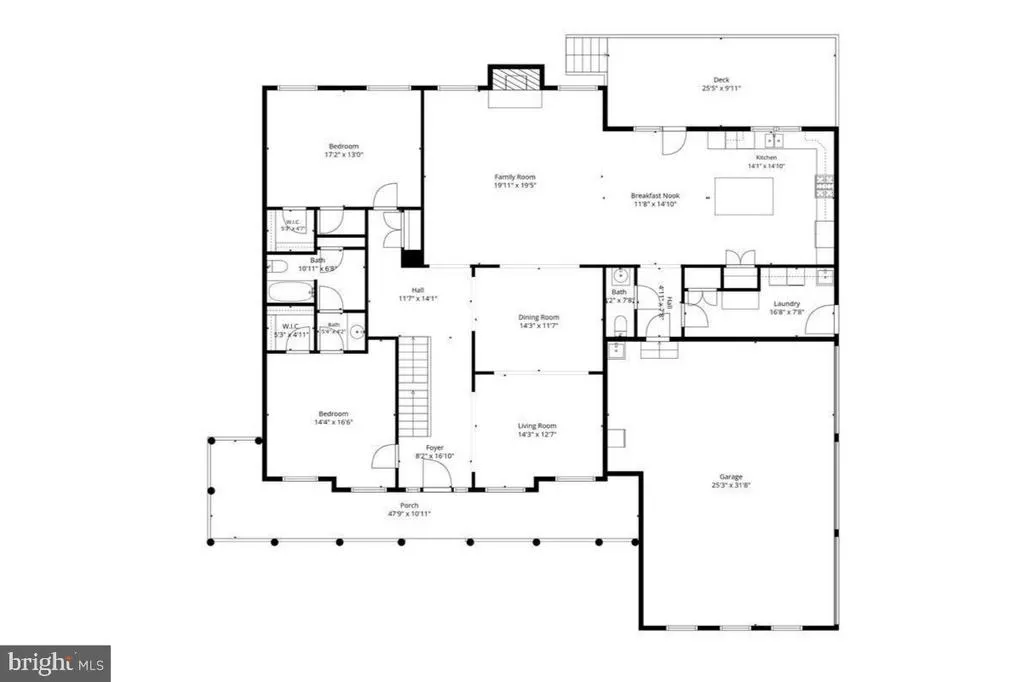
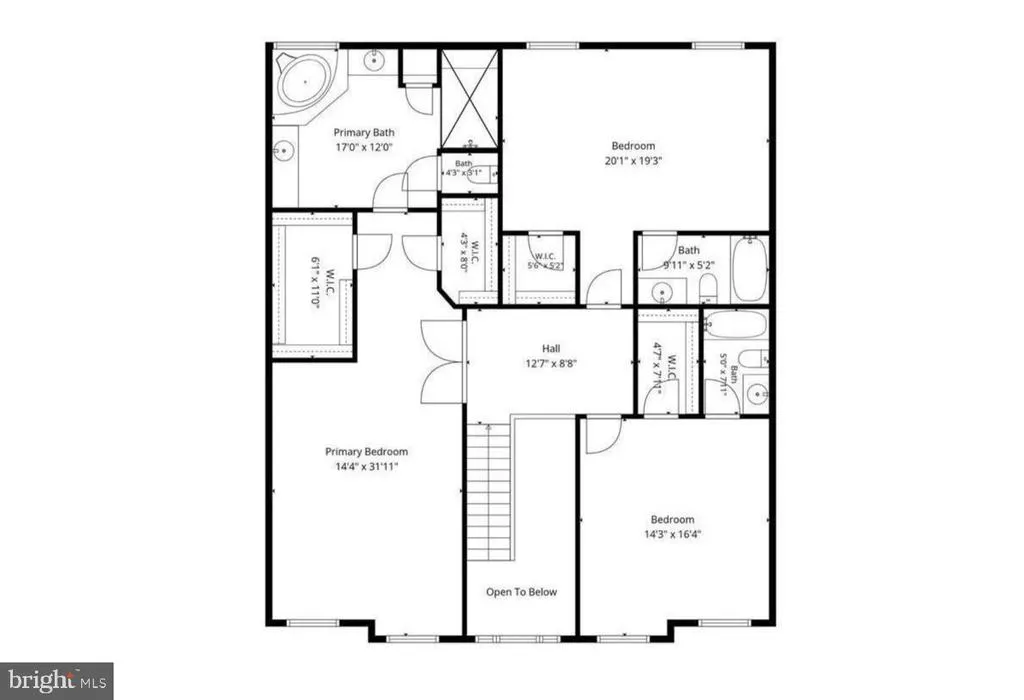
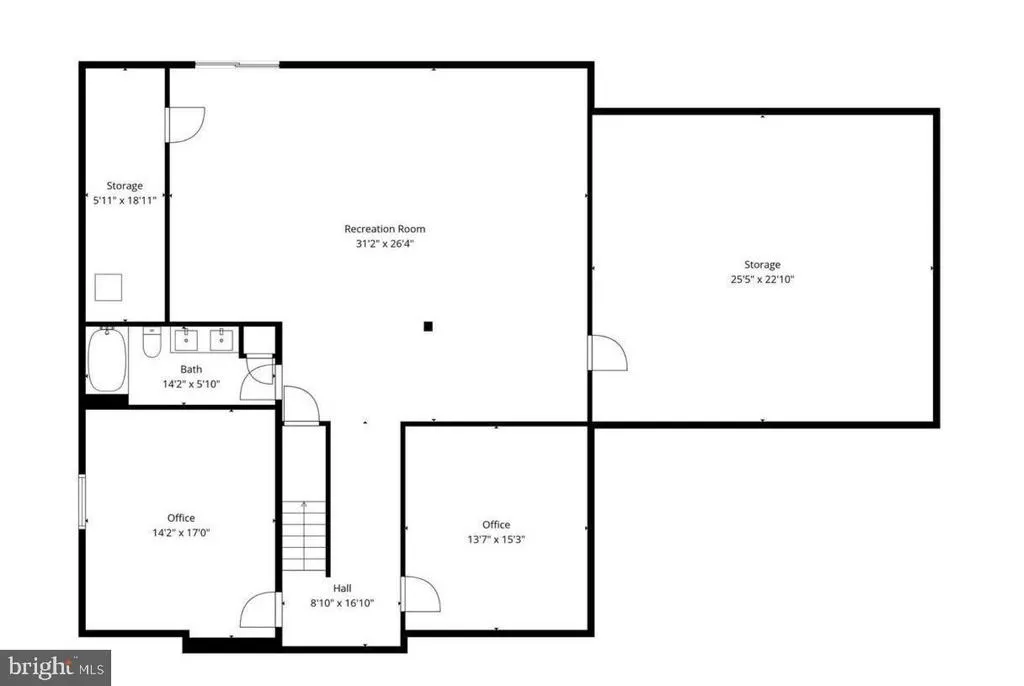
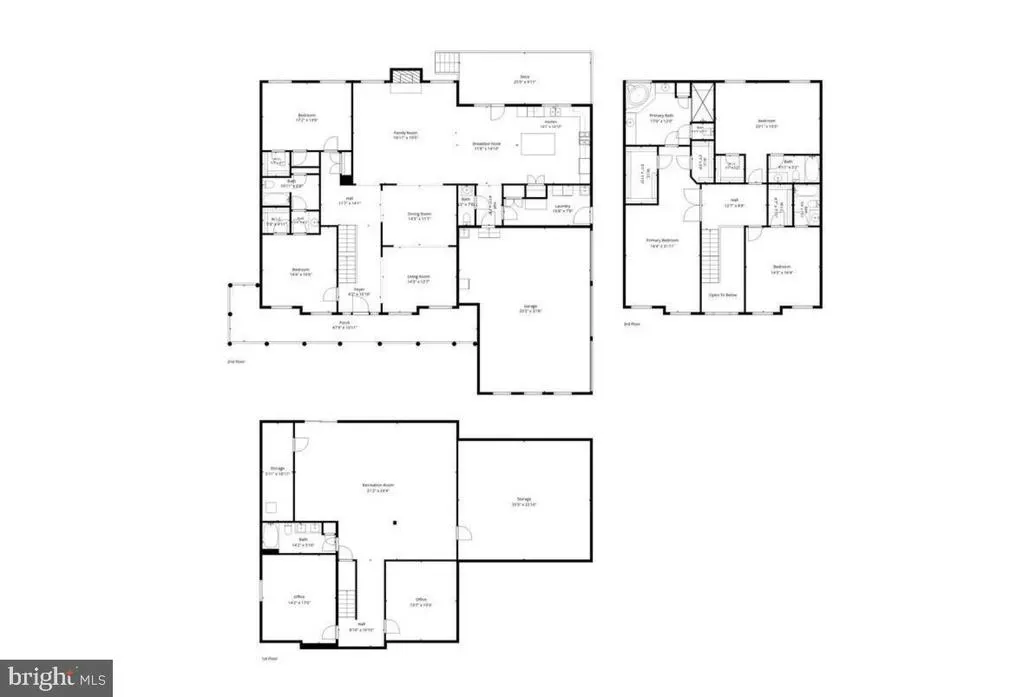
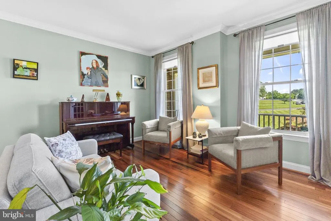
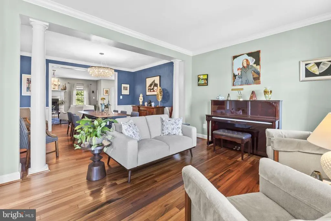
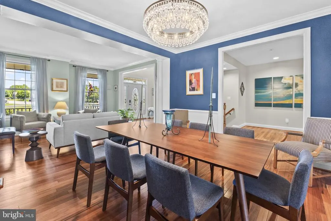
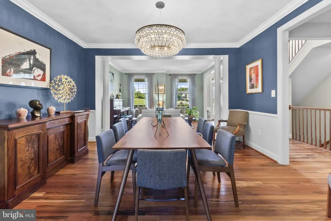
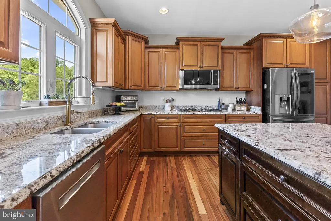
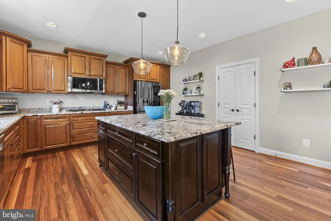
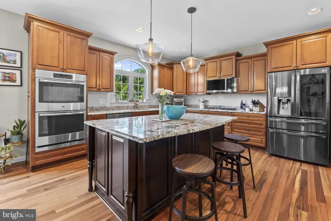
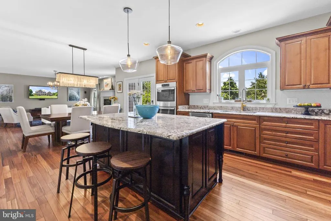
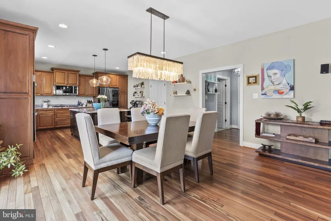
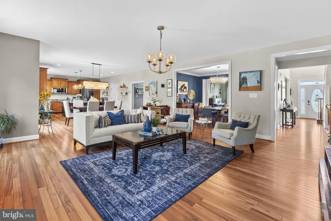
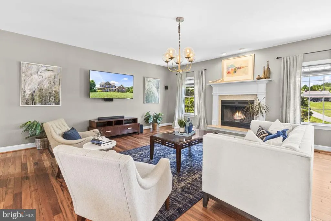
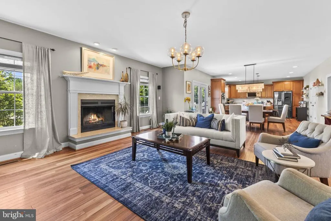
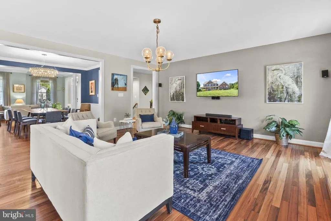
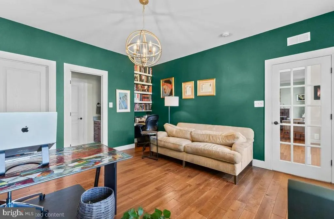
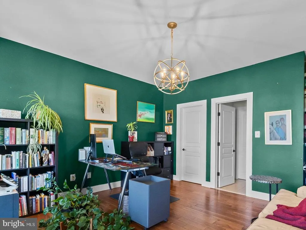
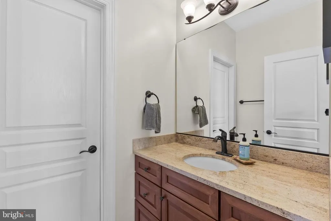
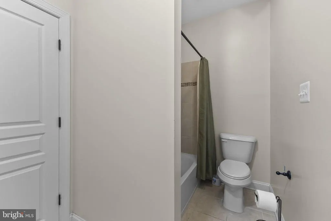
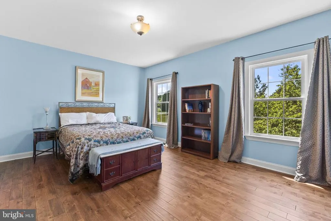
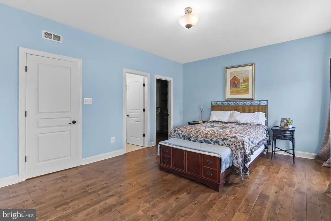
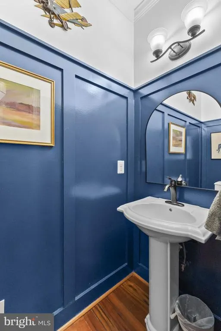
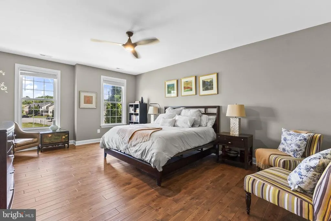
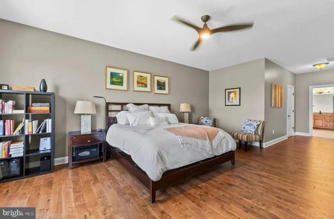
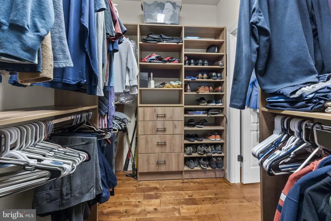
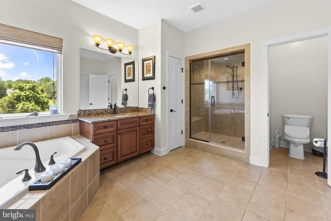
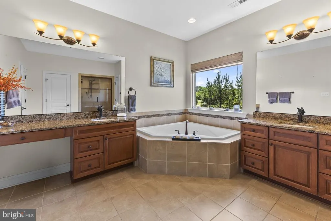
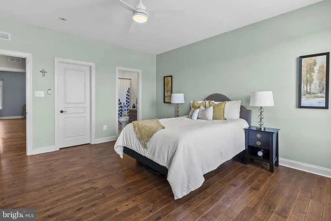
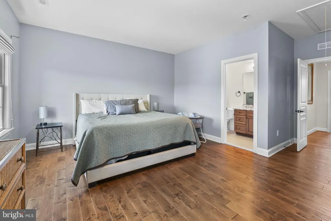
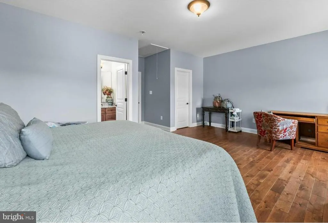
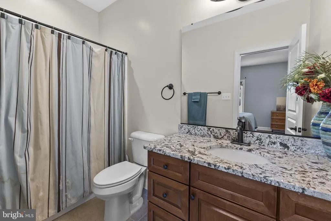
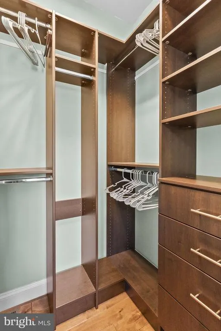
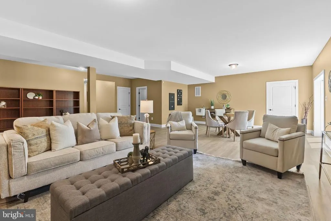
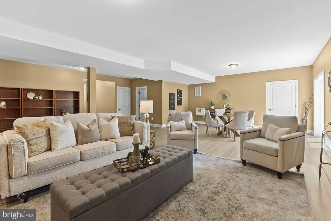
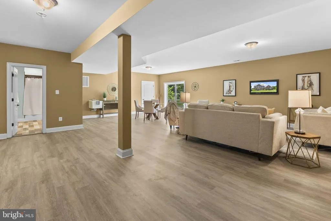
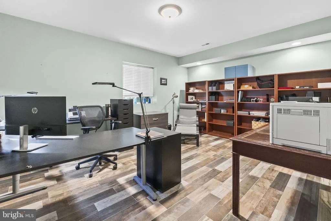
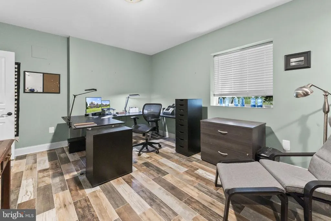
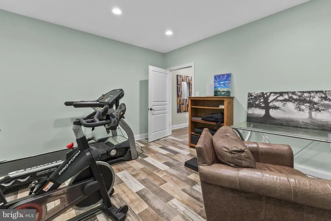
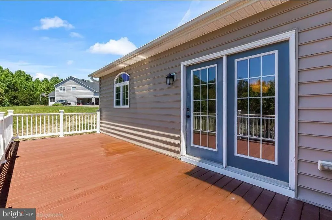
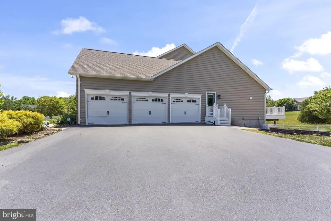
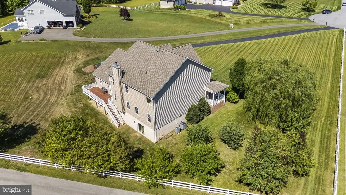
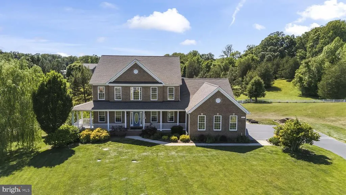
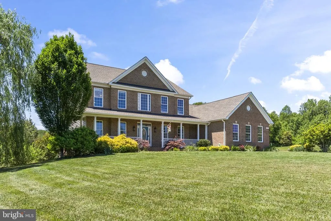
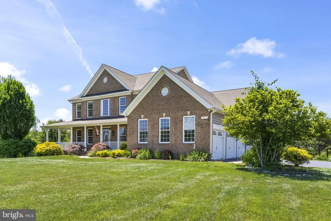
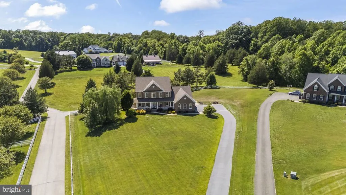
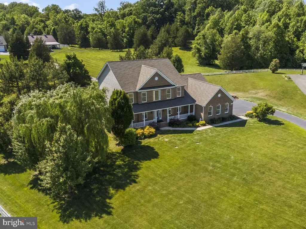
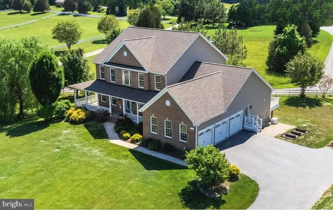
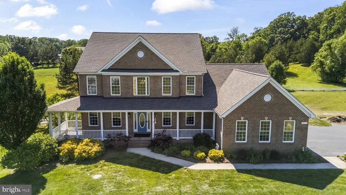
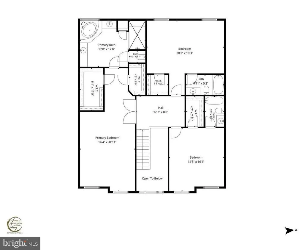
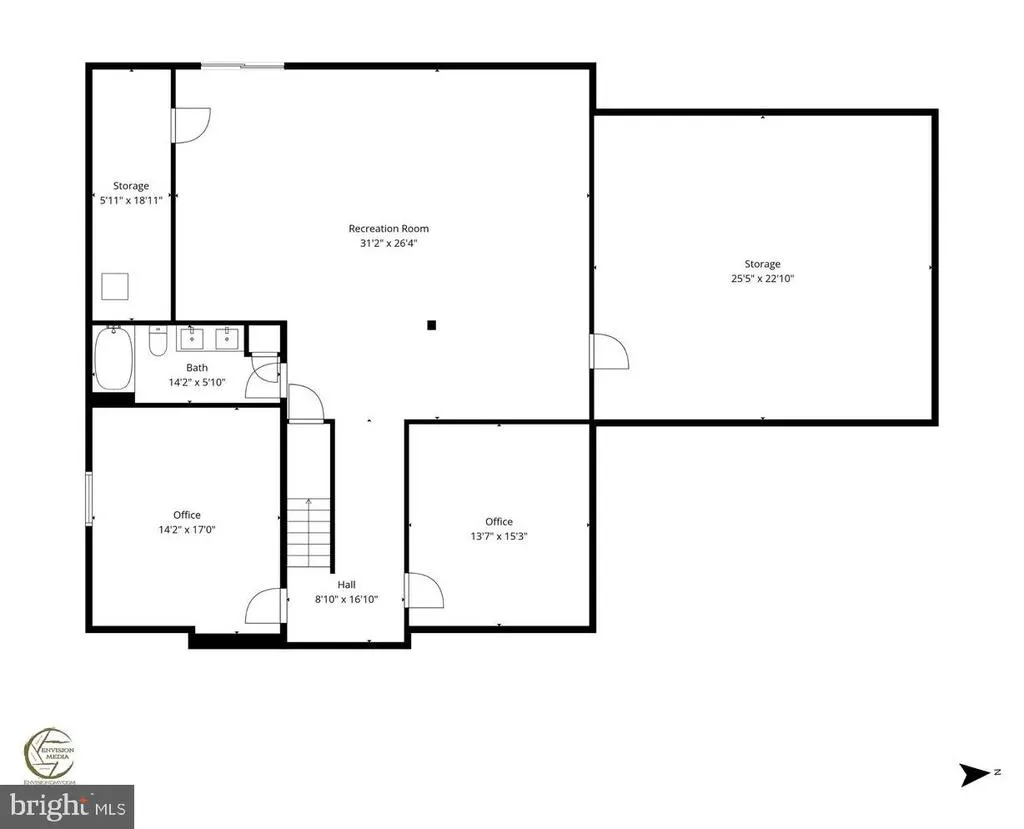
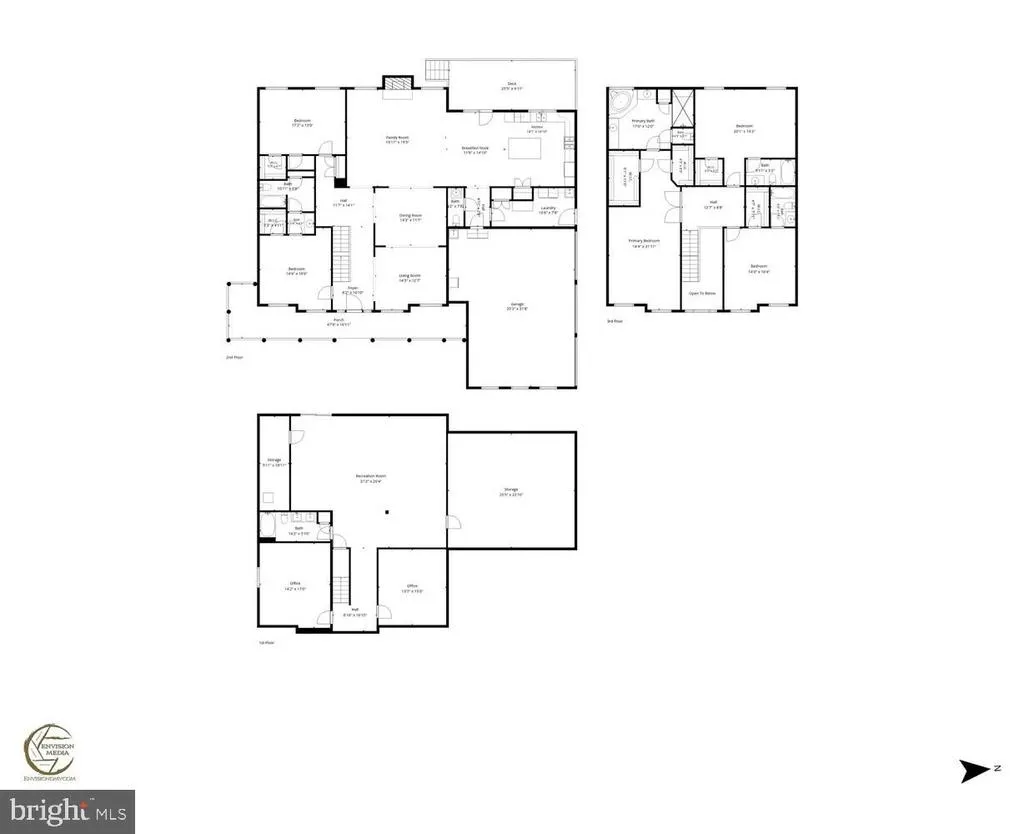
Welcome to 7035 Wilderness Court a 6,000-square-foot estate in one of Northern Calvert's most sought-after neighborhoods, offering six spacious bedrooms, each with en-suite bath. Built in 2014, this home blends thoughtful design with room to grow. The chef's kitchen anchors the main level, ideal for entertaining or everyday family life. The main-floor bedroom with attached bath makes multi-generational living easy, and the basement offers ready potential for an in-law suite with minimal buildout. Upstairs, the primary suite is a true retreat: two oversized walk-in closets with custom organization, a spa-style bath with dual vanities, a soaking tub, and a luxury walk-in shower. Major systems are already handled a whole-house generator and a built-in EV charger mean this home is as functional as it is beautiful. Outside, a large, cleared homesite gives you a rare blank slate in this price range: room for a pool, an outdoor kitchen, gardens, or a resort-style backyard, all without the cost or wait of clearing land yourself. Whether hosting large gatherings or enjoying a quiet evening at home, this property offers space, privacy, and the flexibility to make it entirely your own
| High School |
|---|
| Northern High School |
| Price History | |
|---|---|
| 7/22/2026 | Listed $1,045,000 |
| 8/22/2026 | 1$1,040,000 |
| 9/16/2026 | 2$1,025,000 |
General Features
| Living Area | 5988 |
|---|---|
| Sewer | Septic Exists |
| Heating | Heat Pump(s) |
| Cooling | Central A/C |
| Possession | Settlement |
| Roof | Architectural Shingle |
| Appliances | Built-In Microwave,Dishwasher,Dryer,Washer,Oven - Double,Six Burner Stove,Stainless Steel Appliances,Water Heater |
| Zoning | RUR |
| HOA Fee | 350.00 |
| Garage Spaces | 3.00 |
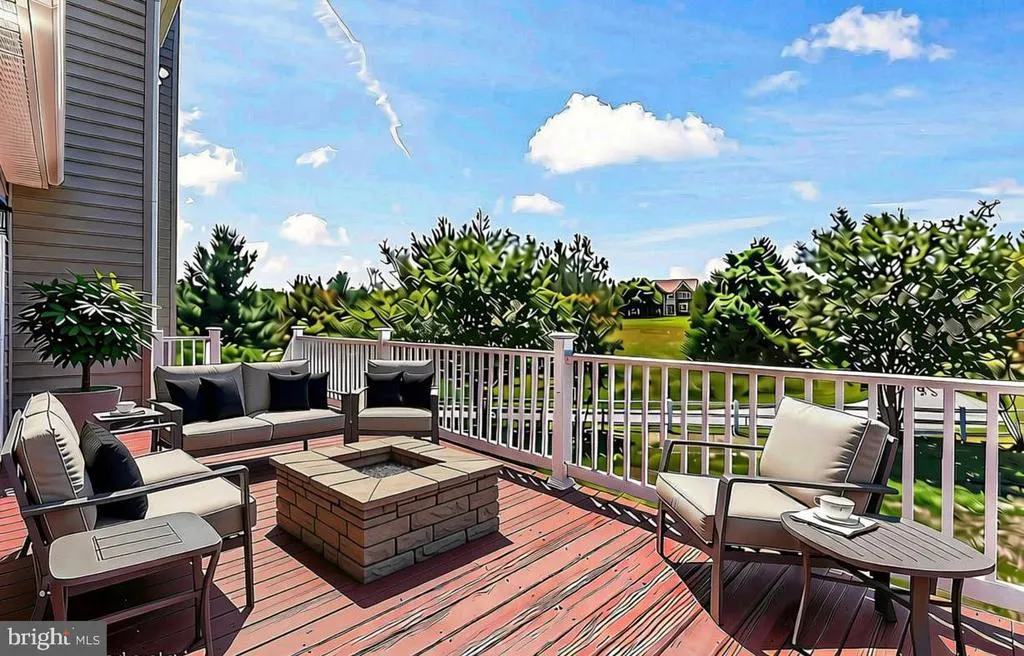
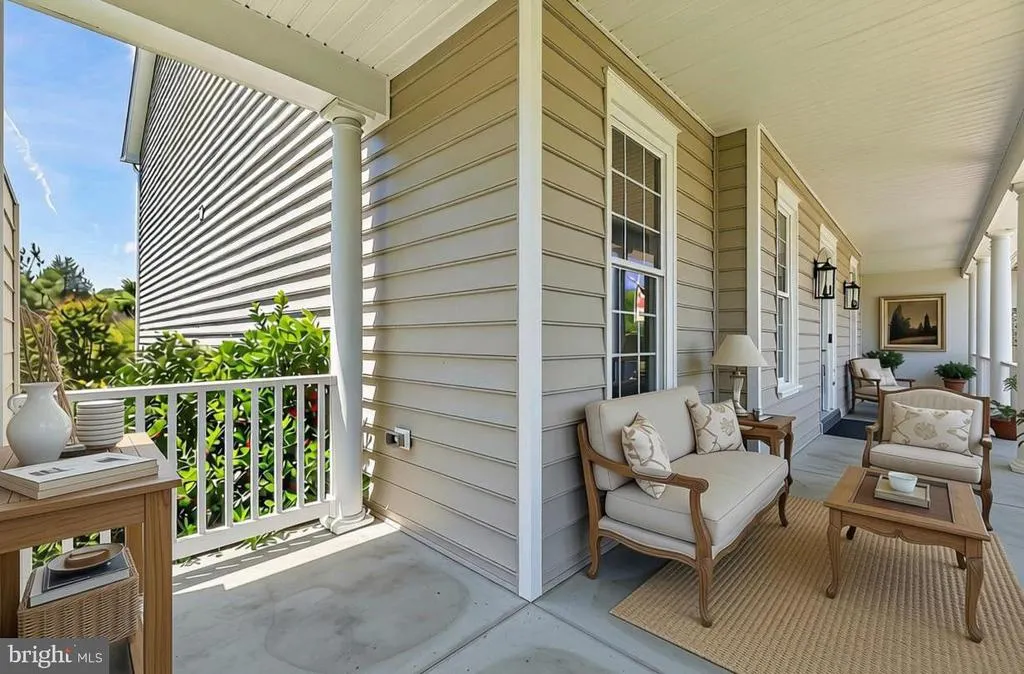
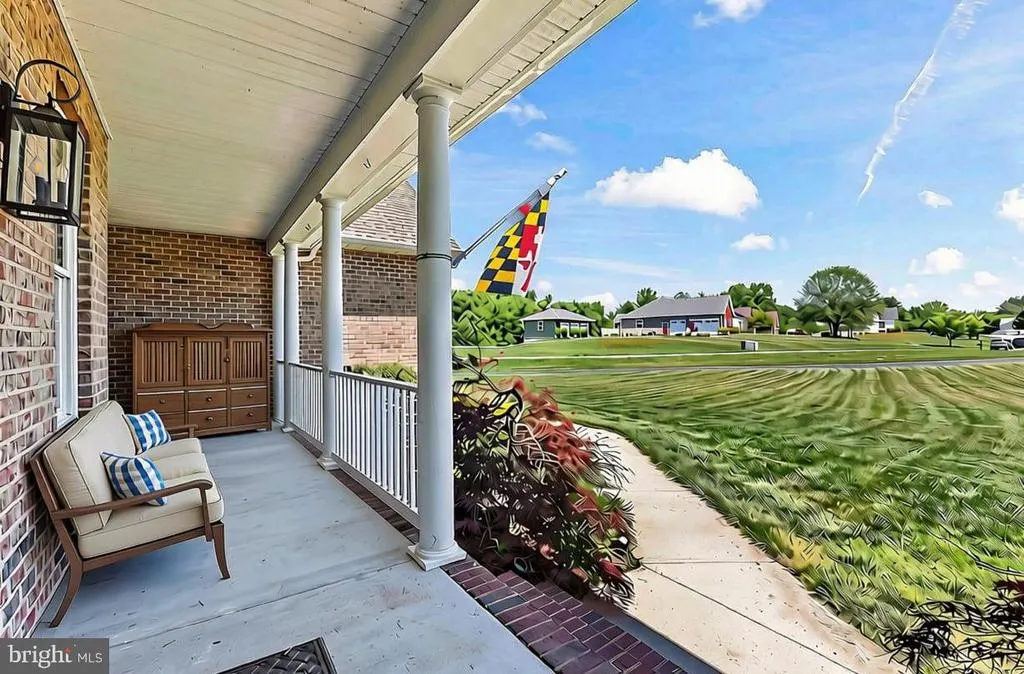
| Patio/Porch Features | Deck(s),Porch(es) |
| Architectural Style | Colonial,Traditional |
| Construction Materials | Brick,Vinyl Siding |
| School District | CALVERT COUNTY PUBLIC SCHOOLS |
| Year Built | 2014 |
| Levels | 3 |
| Tax Year | 2026 |
| Ownership | Fee Simple |
| Cool Fuel | Electric |
| Accessibility | Thresholds |
| Assoc Fee Paid Per | Annually |
| County | CALVERT |
| New Construction | No |
| Property Type | Residential |
| HOA | Yes |
| Subdivision Name | TIMBERNECK |
| Garage Y/N | Yes |
| Water Access Y/N | No |
| Other Structures | Above Grade,Below Grade |
| Full Baths | 5 |
| Status | ACTIVE |
| Directions | GPS Accurate |
| City | OWINGS |
| Senior Community Y/N | No |
| Lot Size Units | Square Feet |
| Lot Size Square Feet | 54014.40 |
| Tax Assessed Value | 825167.0 |
| Tax Annual Amount | 9114.0 |
| Property Condition | Excellent,Very Good |
| Structure Type | Detached |
| Condo/Coop Association fee Y/N | No |
| Bathrooms Full Main Level | 1 |
| Bathrooms Count Main Level | 2.00 |
| Price Per Sq Ft Total AG | 255.23 |
| Vacation Rental Y/N | No |
| Total SQFT | 5988 |
| Standard Status | Active |
| Year Built Source | Estimated |
| Legal Subdivision | TIMBERNECK |
Interior Features
| Heating Fuel | Propane - Owned |
|---|---|
| Basement | Fully Finished,Improved,Heated,Interior Access,Outside Entrance,Space For Rooms,Windows,Workshop |
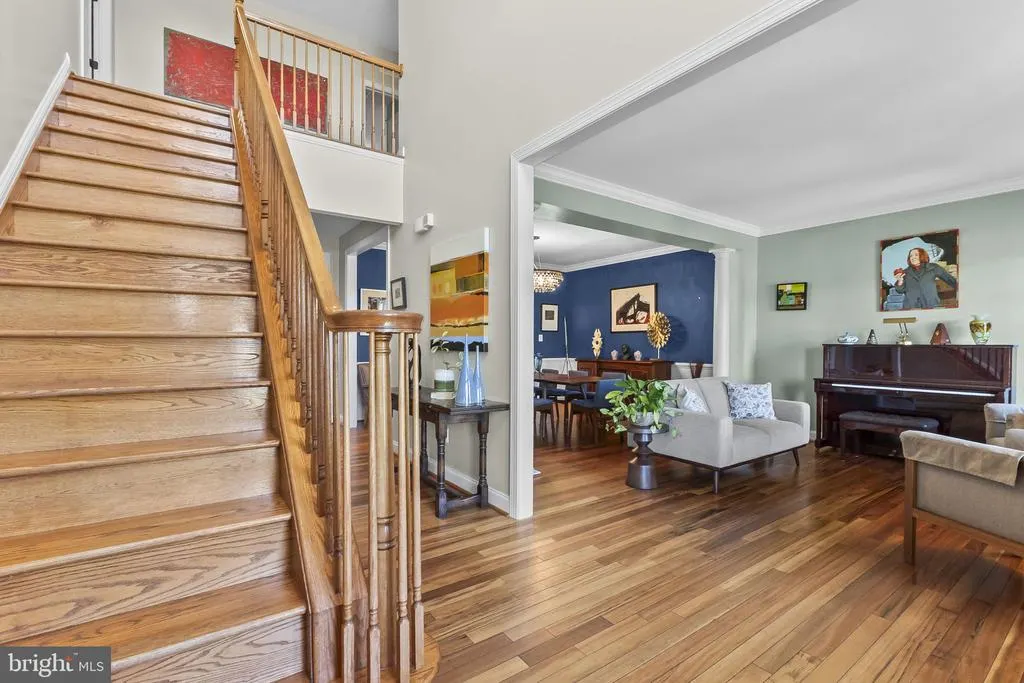
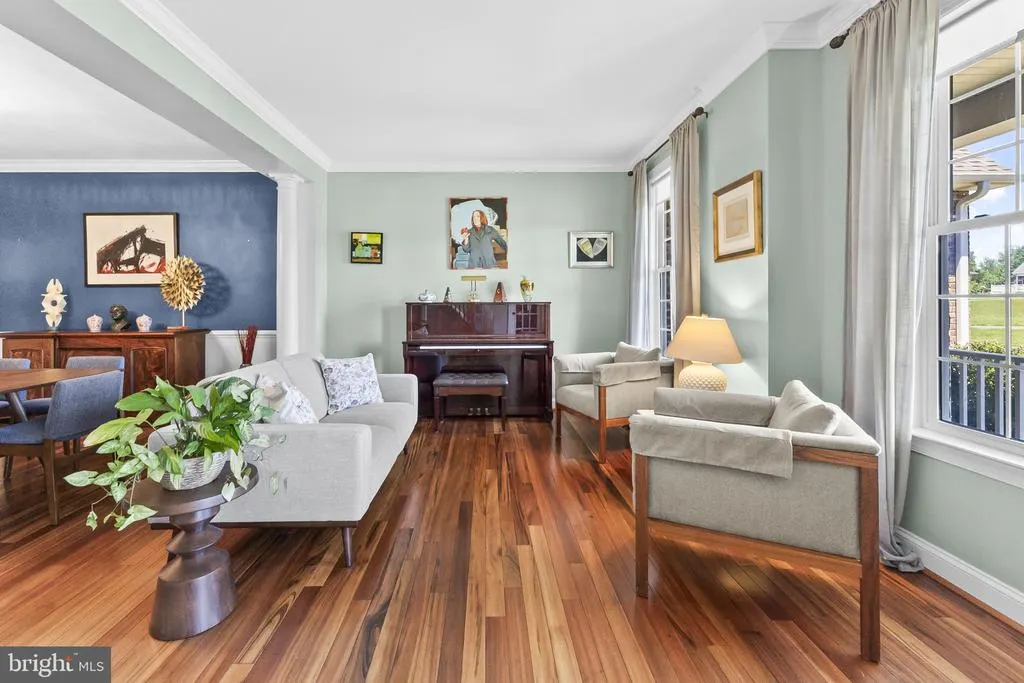
| Flooring | Hardwood,Luxury Vinyl Plank,Ceramic Tile |
| Total Fireplaces | 1 |
| Hot Water | Propane |
| Basement (Y/N) | Yes |
| Heating Y/N | Yes |
| Fireplace Y/N | Yes |
| Above Grade Finished Area | 4016 |
| Half Baths | 1 |
| Central Air Y/N | Yes |
| Total Bedrooms | 6 |
| Below Grade Finished Area | 1972 |
| Room Type | Living Room,Dining Room,Primary Bedroom,Sitting Room,Bedroom 2,Bedroom 3,Bedroom 4,Bedroom 5,Kitchen,Foyer,Laundry,Storage Room,Utility Room,Bedroom 6,Bathroom 2,Bathroom 3,Primary Bathroom,Full Bath |
| Main Level Bedrooms | 2 |
| Below Grade Finished Area Unit Type | Square Feet |
| LivingAreaSource | Assessor |
| Below Grade Finished Area Source | Assessor |
| Bedrooms Count All Lower Levels | 1 |
| Bedrooms Count All Upper Levels | 3 |
| Bedrooms Count Lower Level 1 | 1 |
| Bedrooms Count Upper Level 1 | 3 |
| Bathrooms Half Main Level | 1 |
| Bathrooms Full Upper Level 1 | 3 |
| Bathrooms Full Lower Level 1 | 1 |
| Bathrooms Full All Upper Levels | 3 |
| Bathrooms Full All Lower Levels | 1 |
| Bathrooms Count Upper Level 1 | 3.00 |
| Bathrooms Count Lower Level 1 | 1.00 |
| Bathrooms Count All Upper Levels | 3 |
| Bathrooms Count All Lower Levels | 1 |
| Above Grade Finished Area Source | Assessor |
| Above Grade Finished Area Unit Type | Square Feet |
| Total Baths | 6 |
Exterior Features
| Exterior Amenities | Lawn Sprinkler |
|---|---|
| Pool | No Pool |
| Parking Features | Paved Driveway |
| Lot Features | Cleared |
| Water Source | Well |
| Total Parking Spaces | 9 |
| Garage Features | Garage - Side Entry,Garage Door Opener,Built In,Inside Access,Oversized |
| Type of Parking | Attached Garage,Driveway |
| Foundation Details | Concrete Perimeter |
| Water View Y/N | No |
| Lot Size Acres | 1.24 |
| Road Surface Type | Paved |
| Lot Size Source | Estimated |
| Waterfront Y/N | No |
| Navigable Water Y/N | No |
| Water Oriented Y/N | No |
| # of Attached Garage Spaces | 3 |
Room Details
| Room | Dimensions | Level | Flooring | Details |
|---|---|---|---|---|
| Additional Bedroom | Lower 1 | |||
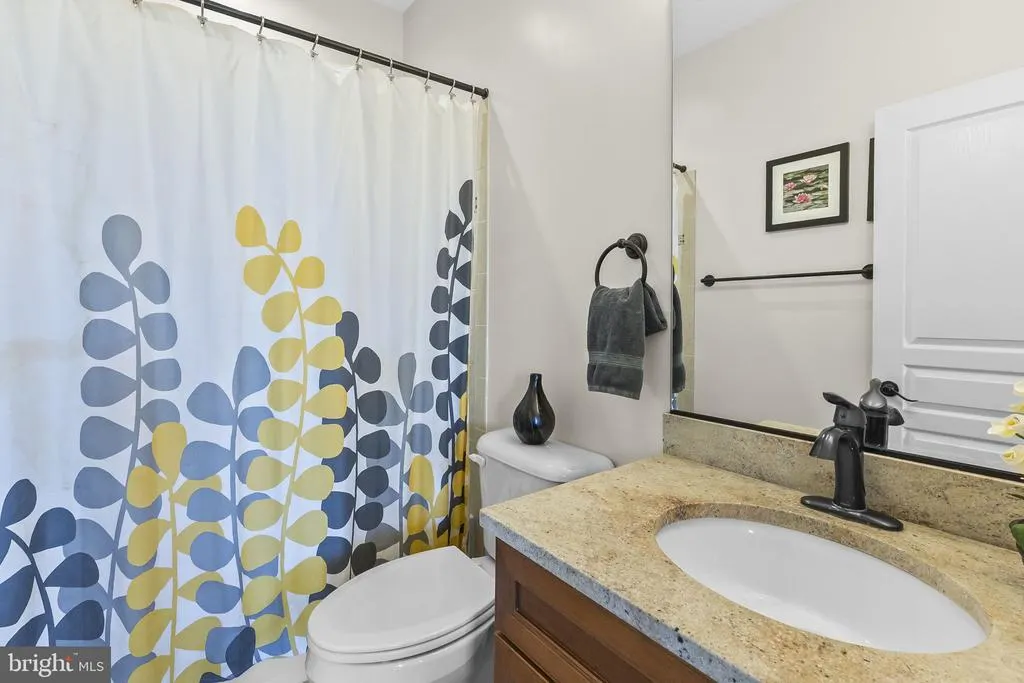
| Bathroom 2 | Upper 1 | Bathroom - Tub Shower | ||
| Bathroom 3 | Upper 1 | Bathroom - Tub Shower | ||
| Bedroom 2 | Upper 1 | Flooring - HardWood,Attached Bathroom,Walk-In Closet(s) | ||
| Bedroom 3 | Upper 1 | Flooring - HardWood,Attached Bathroom,Walk-In Closet(s) | ||
| Bedroom 4 | Main | Jack and Jill Bathroom | ||
| Bedroom 5 | Main | Jack and Jill Bathroom | ||
| Bedroom 6 | Lower 1 | |||
| Dining Room | Main | |||
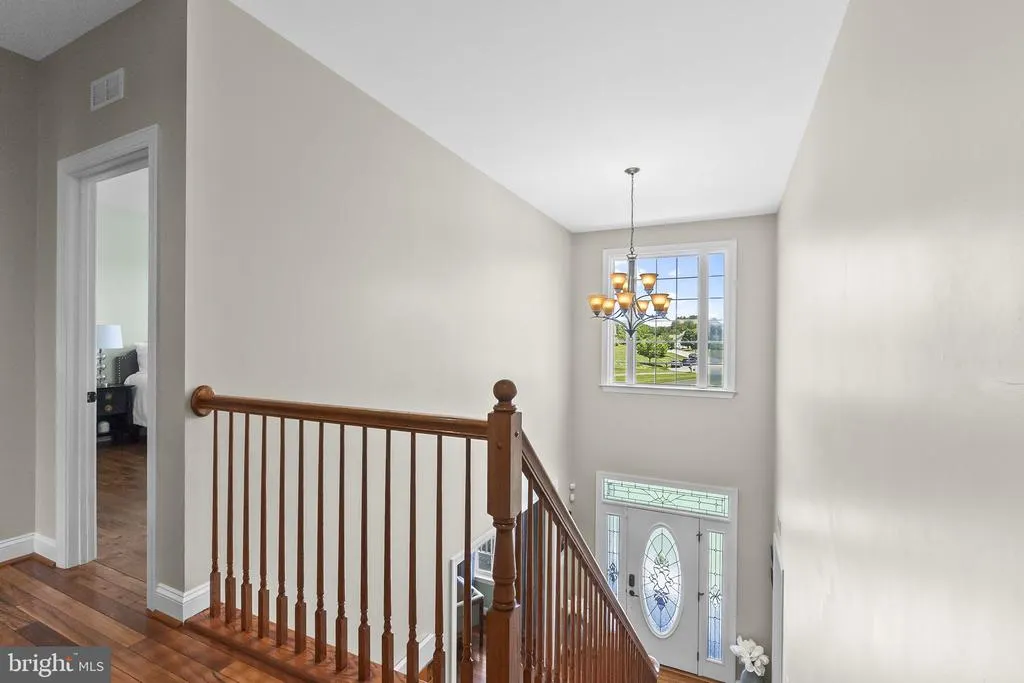
| Foyer | Main | |||
| Full Bath | Main | Jack and Jill Bathroom,Bathroom - Tub Shower | ||
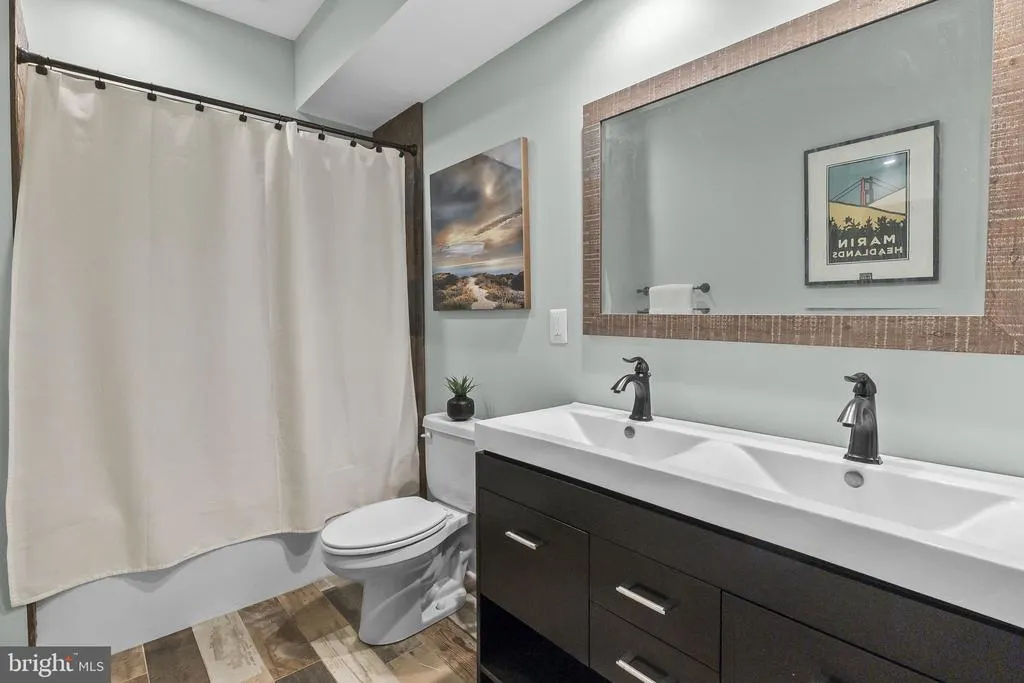
| Full Bath | Lower 1 | Double Sink,Bathroom - Tub Shower | ||
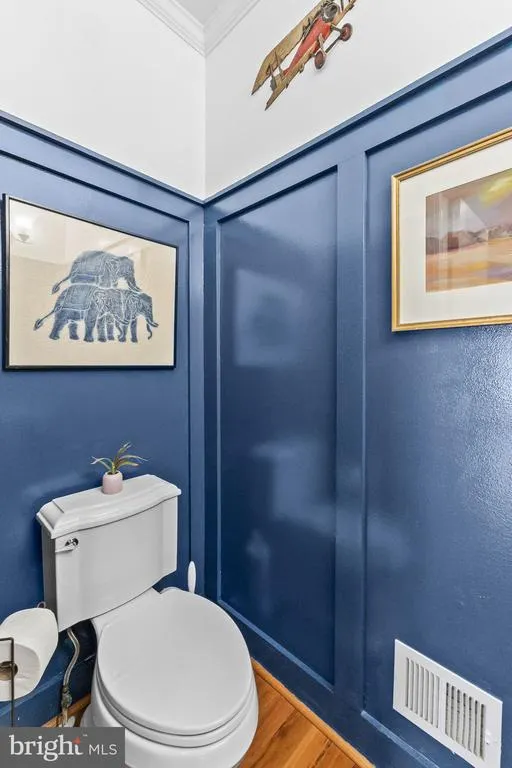
| Half Bath | Main | |||
| Kitchen | Main | Kitchen - Gas Cooking,Countertop(s) - Granite,Island,Pantry,Dining Area | ||
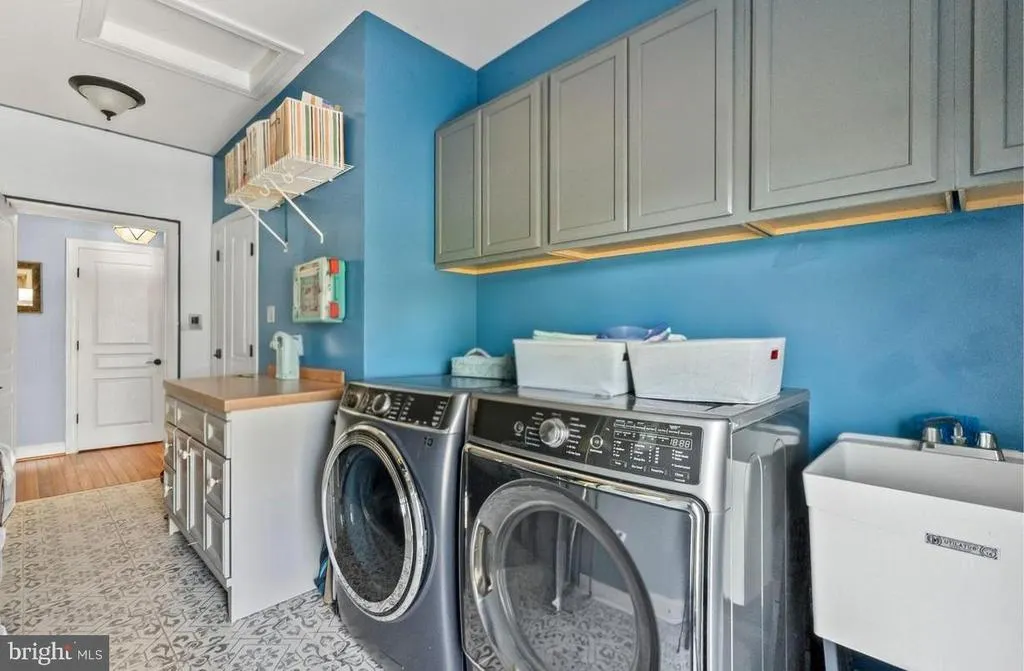
| Laundry | Main | |||
| Living Room | Lower 1 | |||
| Living Room | Main | Fireplace - Gas | ||
| Primary Bathroom | Upper 1 | Flooring - Ceramic Tile,Bathroom - Jetted Tub,Bathroom - Walk-In Shower | ||
| Primary Bedroom | Upper 1 | Flooring - HardWood,Walk-In Closet(s),Attached Bathroom | ||
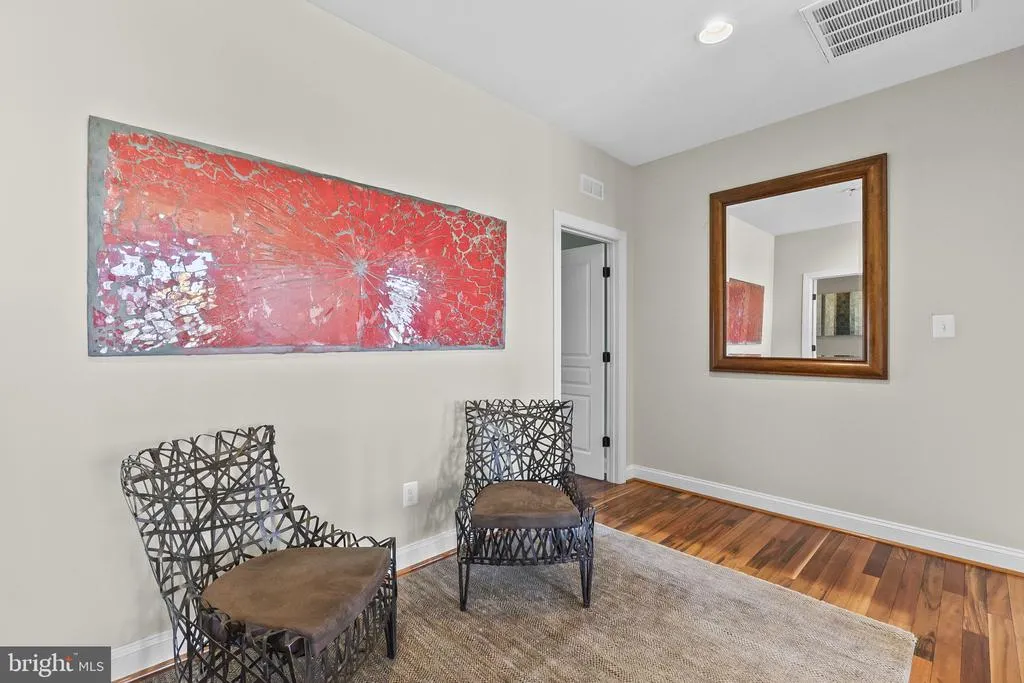
| Sitting Room | Main | |||
| Storage Room | Lower 1 | |||
| Utility Room | Lower 1 |
Amenities
- Foreclosure
- Views
- Short Sale
- New Construction
- Adult 55+
- Lease To Own
- No HOA Fees
- Furnished
- Primary On Main
- Air Conditioning
- Seller Finance
- Green
- Fixer Upper
- Horse
- Golf
- Fireplace
- Deck
- Garage
- Basement
- Pool
Property vs Single Family Average in 20736
Price
Taxes
Year Built
Visits
 © BRIGHT, All Rights Reserved
