
Just Listed
Address
5719 E Central Park Drive # 149, Middletown, DE
Price
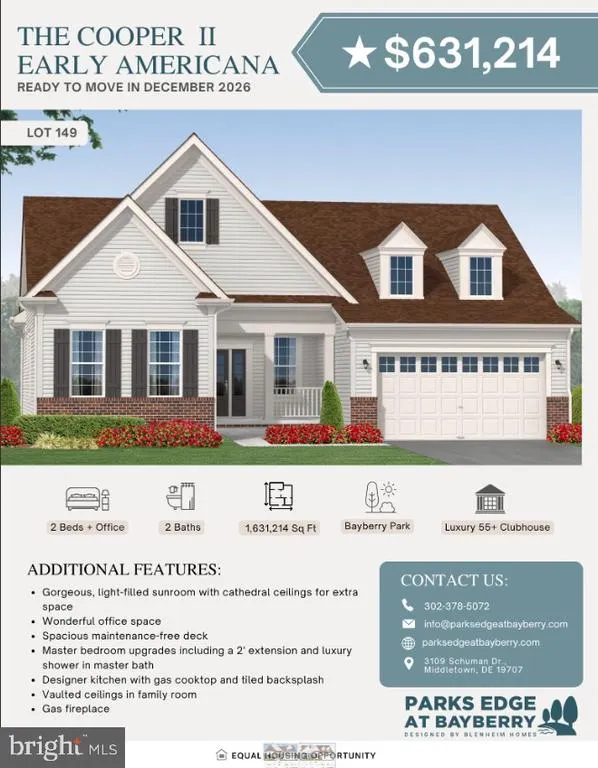
$ 631,214
Property Attributes
- MLS#DENC2111510
- TypeSingle Family
- Listing Status ACTIVE
- CountyNEW CASTLE
- CityMiddletown
- AreaSouth Of The Canal
- NeighborhoodVillage Of Bayberry
- Zip19709
- StyleRanch/Rambler
- Taxes$ 1010
- Price$ 631,214
- Bedrooms2
- Full Bathrooms2
- Half Bathrooms0
- Sqr Footage1631
- Lot Size0.28 Acres
Data Source:
Bright MLS
Property Description
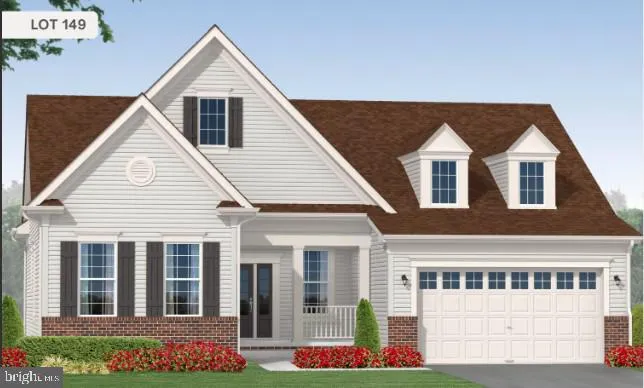
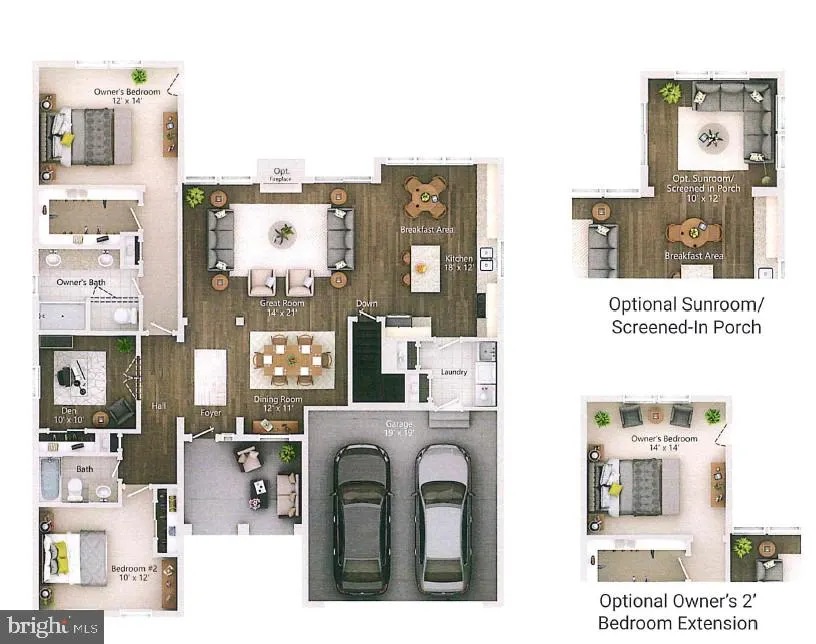
With a spacious open floor plan, this ranch-style residence features two beautifully appointed bedrooms and two full bathrooms, including a walk-in shower and a tub shower for ultimate relaxation. Step inside to discover high-end finishes, including upgraded countertops, crown moldings, and a cozy fireplace that adds warmth to the family room. The kitchen, seamlessly integrated with the dining area, boasts modern appliances such as a built-in microwave, range, and dishwasher, perfect for culinary enthusiasts. Enjoy the convenience of a walk-in closet and the elegance of luxury vinyl plank and solid hardwood flooring throughout. The exterior is equally impressive, featuring vinyl siding and an attached two-car garage with a front entry. The property sits on a generous 0.28-acre lot, complete with a rear yard and side yards, ideal for outdoor gatherings or quiet moments of reflection. Relax on the deck while taking in panoramic views of the park, greenbelt, and pond, creating a tranquil backdrop for your daily life. As part of this exclusive community, residents can enjoy access to a stunning in-ground pool, perfect for exercise or leisure. With construction still underway, this home presents a unique opportunity to personalize your space and embrace a lifestyle of comfort and elegance. Experience the best of senior living in a home that truly feels like a retreat.
| Price History | |
|---|---|
| 9/17/2026 | Listed $631,214 |
General Features
| Living Area | 1631 |
|---|---|
| Sewer | Public Sewer |
| Heating | Forced Air |
| Cooling | Central A/C |
| Possession | Settlement |
| Roof | Asphalt |
| Appliances | Built-In Microwave,Built-In Range,Cooktop,Dishwasher |
| Zoning | S |
| HOA Fee | 250.00 |
| Garage Spaces | 2.00 |
| Patio/Porch Features | Deck(s) |
| Architectural Style | Ranch/Rambler |
| Construction Materials | Vinyl Siding |
| School District | APPOQUINIMINK |
| View | Park/Greenbelt,Pasture,Pond,Panoramic |
| Levels | 1 |
| Other Fees | 592.00 |
| Unit Number | 149 |
| Tax Year | 2025 |
| Ownership | Fee Simple |
| Cool Fuel | Electric |
| Accessibility | Level Entry - Main |
| Assoc Fee Paid Per | Monthly |
| County | NEW CASTLE |
| New Construction | Yes |
| Property Type | Residential |
| HOA | Yes |
| Subdivision Name | VILLAGE OF BAYBERRY |
| Garage Y/N | Yes |
| Water Access Y/N | No |
| Other Structures | Above Grade,Below Grade |
| Full Baths | 2 |
| Status | ACTIVE |
| Directions | Sales office located at 3109 Schuman Drive |
| City | MIDDLETOWN |
| Other Fees Frequency | One Time |
| Senior Community Y/N | Yes |
| MLS Area | South Of The Canal (30907) |
| Lot Size Units | Square Feet |
| Lot Size Square Feet | 12197.00 |
| Tax Assessed Value | 119900.0 |
| Tax Annual Amount | 1010.0 |
| Home Warranty Y/N | Yes |
| Property Condition | Excellent |
| Structure Type | Detached |
| Condo/Coop Association fee Y/N | No |
| Bathrooms Full Main Level | 2 |
| Bathrooms Count Main Level | 2.00 |
| Price Per Sq Ft Total AG | 387.01 |
| Acceptable Financing | Cash,Contract,Conventional,FHA,USDA,VA |
| Community Pool Features | In Ground,Lap/Exercise |
| Construction Completed Y/N | No |
| Senior Community Age Req | 55 |
| Vacation Rental Y/N | No |
| Total SQFT | 1631 |
| Builder Name | Blenheim Homes |
| Standard Status | Active |
| Legal Subdivision | VILLAGE OF BAYBERRY SOUTH |
| Tax Lot | 014 |
Interior Features
| Interior Amenities | Bathroom - Walk-In Shower,Bathroom - Tub Shower,Breakfast Area,Combination Kitchen/Dining,Combination Dining/Living,Crown Moldings,Family Room Off Kitchen,Floor Plan - Open,Sprinkler System,Upgraded |
|---|---|
| Heating Fuel | Natural Gas |
| Basement | Poured Concrete,Unfinished |
| Flooring | Luxury Vinyl Plank,Luxury Vinyl Tile,Solid Hardwood,Tile/Brick,Fully Carpeted |
| Total Fireplaces | 1 |
| Hot Water | Electric |
| Basement (Y/N) | Yes |
| Heating Y/N | Yes |
| Fireplace Y/N | Yes |
| Above Grade Finished Area | 1631 |
| Central Air Y/N | Yes |
| Total Bedrooms | 2 |
| Room Type | Living Room,Primary Bedroom,Bedroom 2,Kitchen,Sun/Florida Room,Great Room,Laundry,Office,Bathroom 2,Primary Bathroom |
| Main Level Bedrooms | 2 |
| Below Grade Finished Area Unit Type | Square Feet |
| LivingAreaSource | Estimated |
| Below Grade Finished Area Source | Assessor |
| Above Grade Finished Area Source | Estimated |
| Above Grade Finished Area Unit Type | Square Feet |
| Total Baths | 2 |
Exterior Features
| Exterior Amenities | Underground Lawn Sprinkler,Other |
|---|---|
| Pool | Yes - Community |
| Parking Features | Asphalt Driveway |
| Lot Features | Rear Yard,SideYard(s) |
| Water Source | Public |
| Total Parking Spaces | 2 |
| Garage Features | Garage - Front Entry,Garage Door Opener |
| Type of Parking | Attached Garage |
| Foundation Details | Concrete Perimeter |
| Water View Y/N | Yes |
| Lot Size Acres | 0.28 |
| Lot Size Source | Assessor |
| Waterfront Y/N | No |
| Builder Model | Cooper ll |
| Land Assessed Value | 119900.00 |
| Navigable Water Y/N | No |
| Water Oriented Y/N | No |
| # of Attached Garage Spaces | 2 |
Room Details
| Room | Dimensions | Level | Flooring | Details |
|---|---|---|---|---|
| Bathroom 2 | Main | |||
| Bedroom 2 | Main | |||
| Great Room | Main | |||
| Kitchen | Main | |||
| Laundry | Main | |||
| Living Room | Main | |||
| Office | Main | |||
| Primary Bathroom | Main | |||
| Primary Bedroom | Main | |||
| Sun/Florida Room | Main |
Amenities
- Foreclosure
- Views
- Short Sale
- New Construction
- Adult 55+
- Lease To Own
- No HOA Fees
- Furnished
- Primary On Main
- Air Conditioning
- Seller Finance
- Green
- Fixer Upper
- Horse
- Golf
- Fireplace
- Deck
- Garage
- Basement
- Pool
Property vs Single Family Average in 19709
Price
Taxes
 © BRIGHT, All Rights Reserved
