
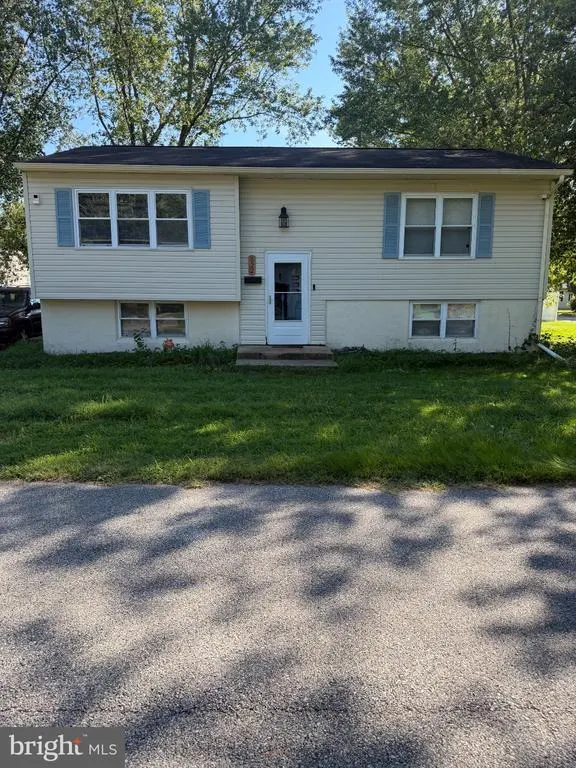
Address
522 New Street, Middletown, DE
Price
$ 359,900
Property Attributes
- MLS#DENC2110832
- TypeSingle Family
- Listing Status ACTIVE
- CountyNEW CASTLE
- CityMiddletown
- AreaSouth Of The Canal
- Zip19709
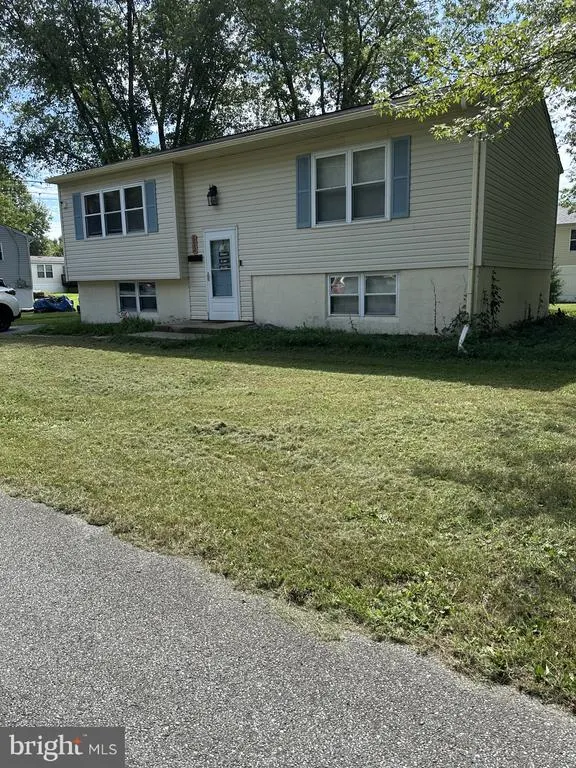
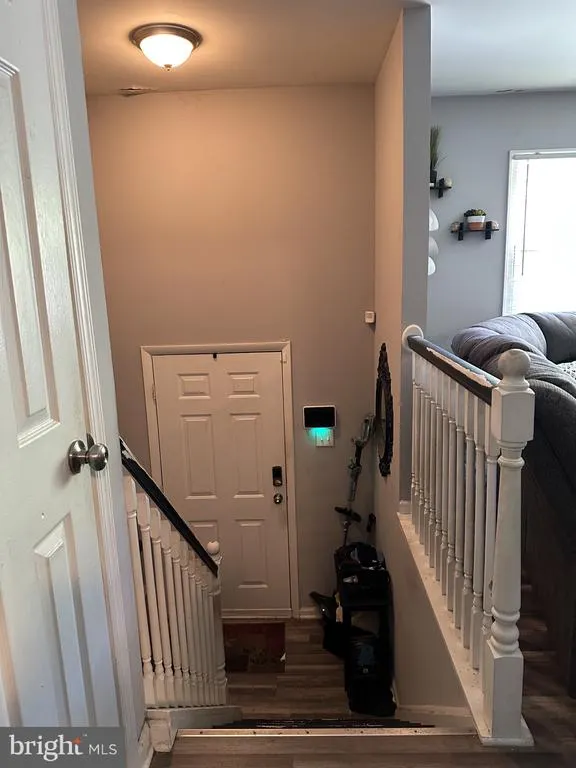
- StyleBi-level
- Year Built1977
- Taxes$ 1898
- Price$ 359,900
- Bedrooms4
- Full Bathrooms2
- Half Bathrooms0
- Sqr Footage1355
- Lot Size0.2 Acres
Data Source:
Bright MLS
Property Description
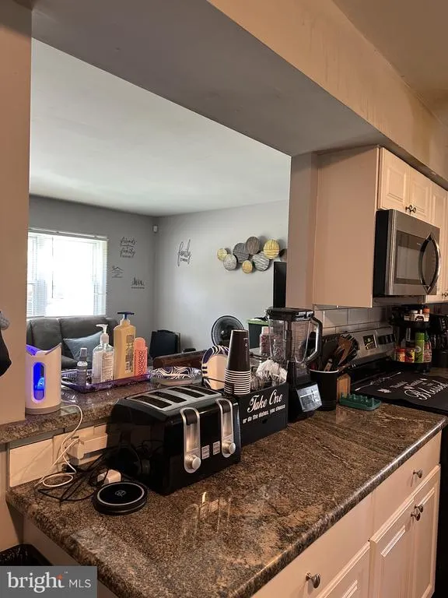
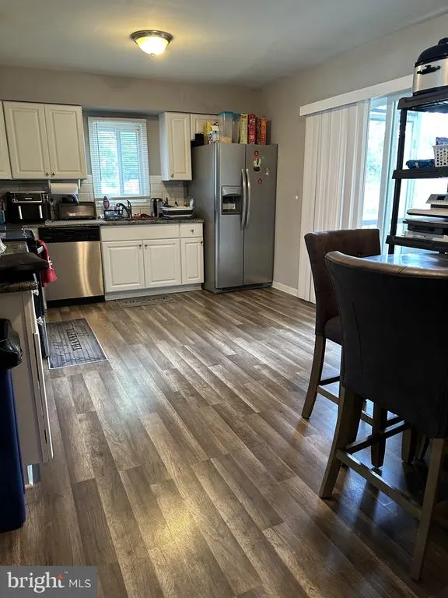
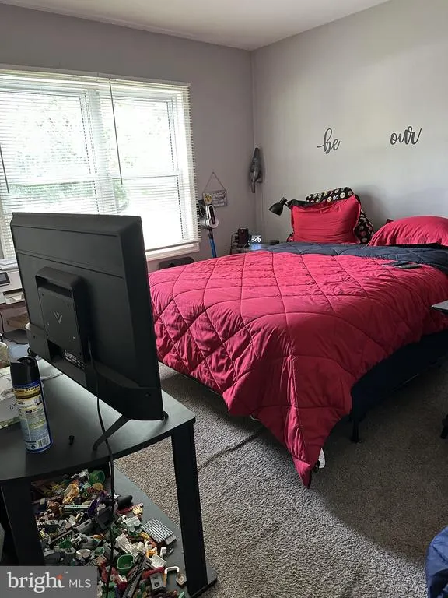
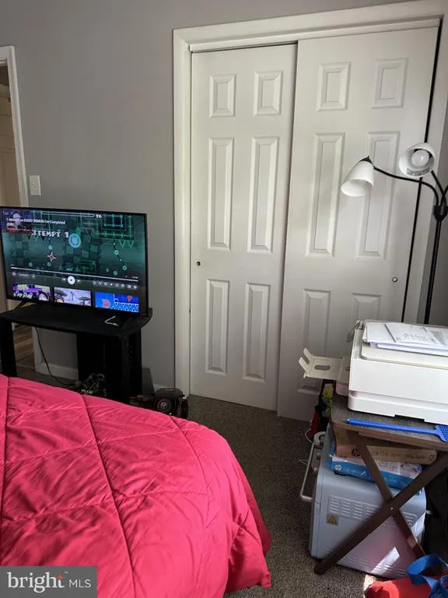
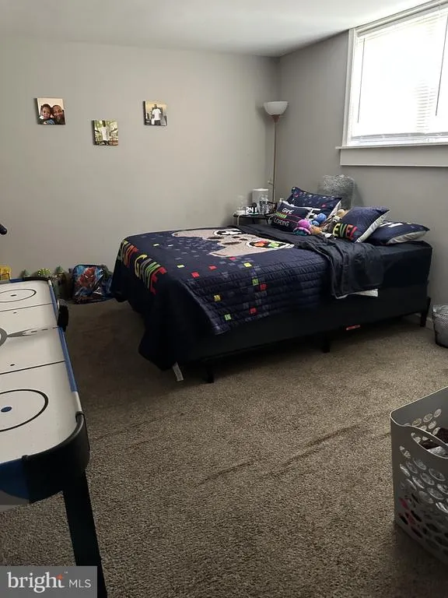
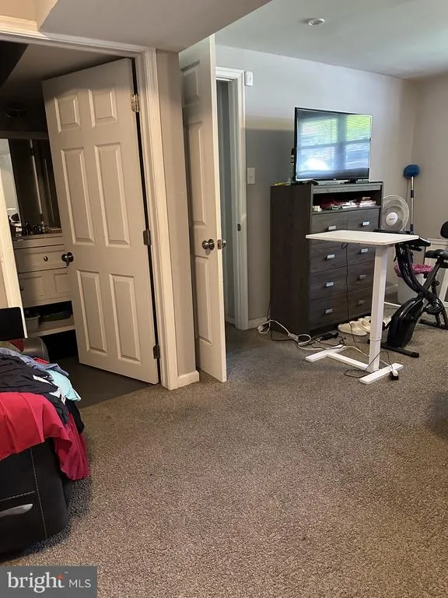
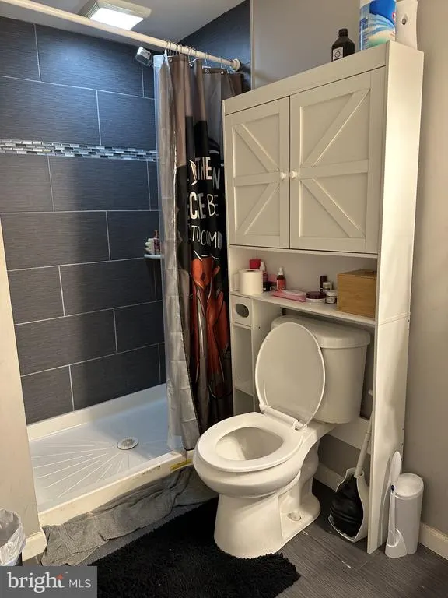
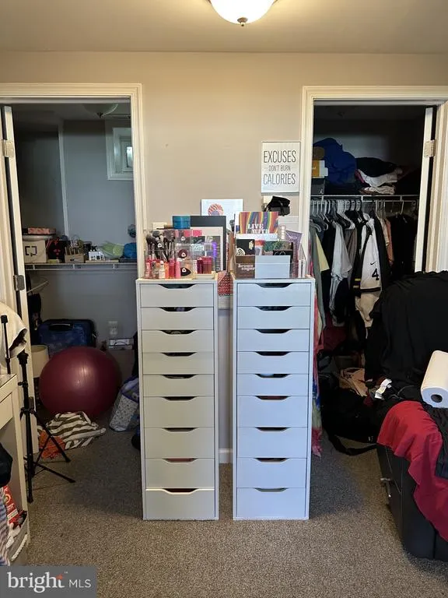
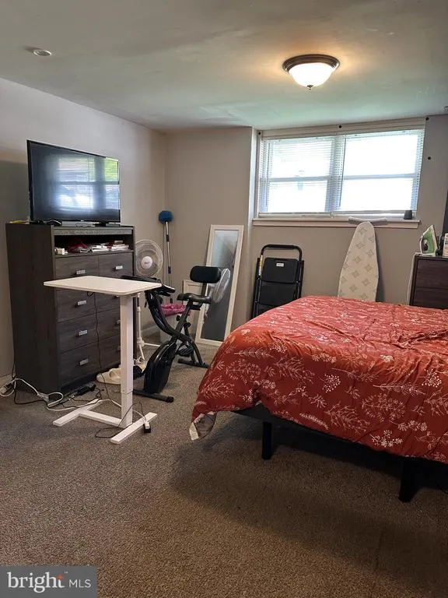
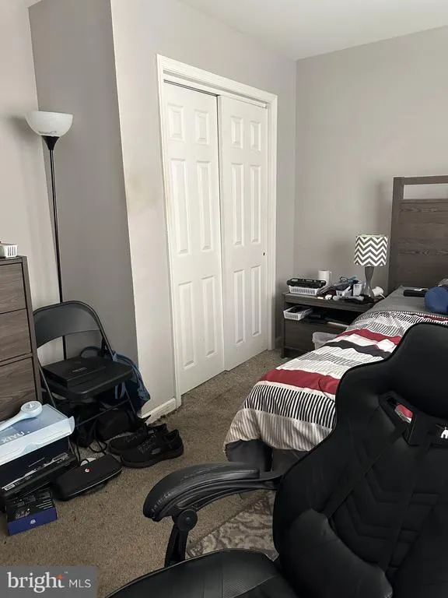
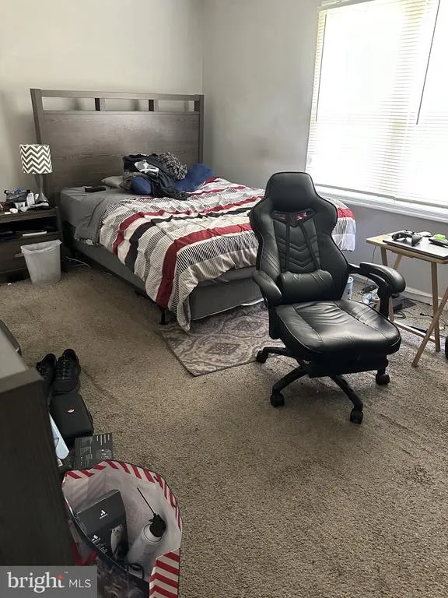
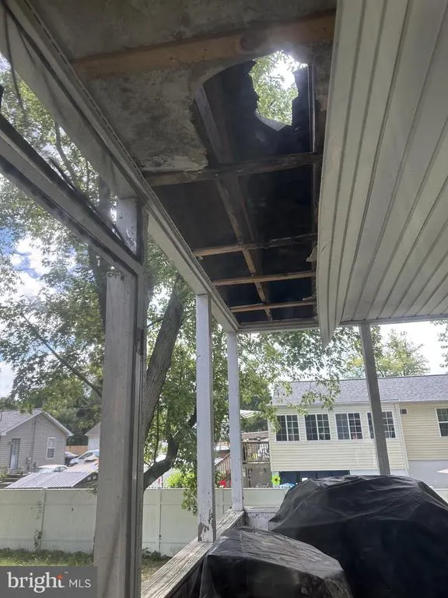
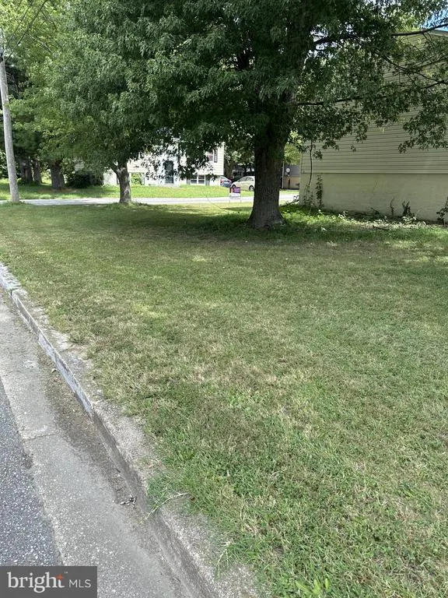
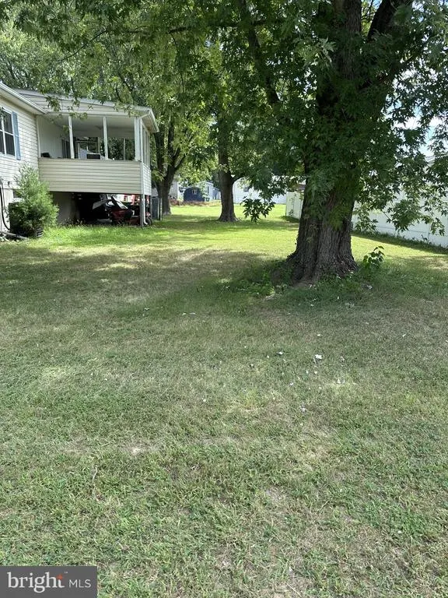
Welcome to this 4-bedroom, 2-bath bi-level home situated on a corner lot in one of Middletown's established neighborhoods. The home features nice-sized bedrooms with adequate closets providing comfortable space for family, guests, or a home office. Conveniently located near Main Street, local shops, dining, and everyday amenities, this property offers both accessibility and opportunity. With a few updates, this home has the potential to truly shine and become a wonderful place to call home. Property is being sold AS-IS. Buyer is responsible for conducting their own due diligence and inspections. Home eligible for a grant up to $5,000 (must meet eligible county requirements). Its applied to your closing costs or down payment, and no repayment is required.
| Elementary School | Middle School | High School |
|---|---|---|
| Silver Lake Elementary School | Louis L. Redding Middle School | Appoquinimink High School |
| Price History | |
|---|---|
| 9/10/2026 | Listed $359,900 |
General Features
| Living Area | 1355 |
|---|---|
| Sewer | Public Sewer |
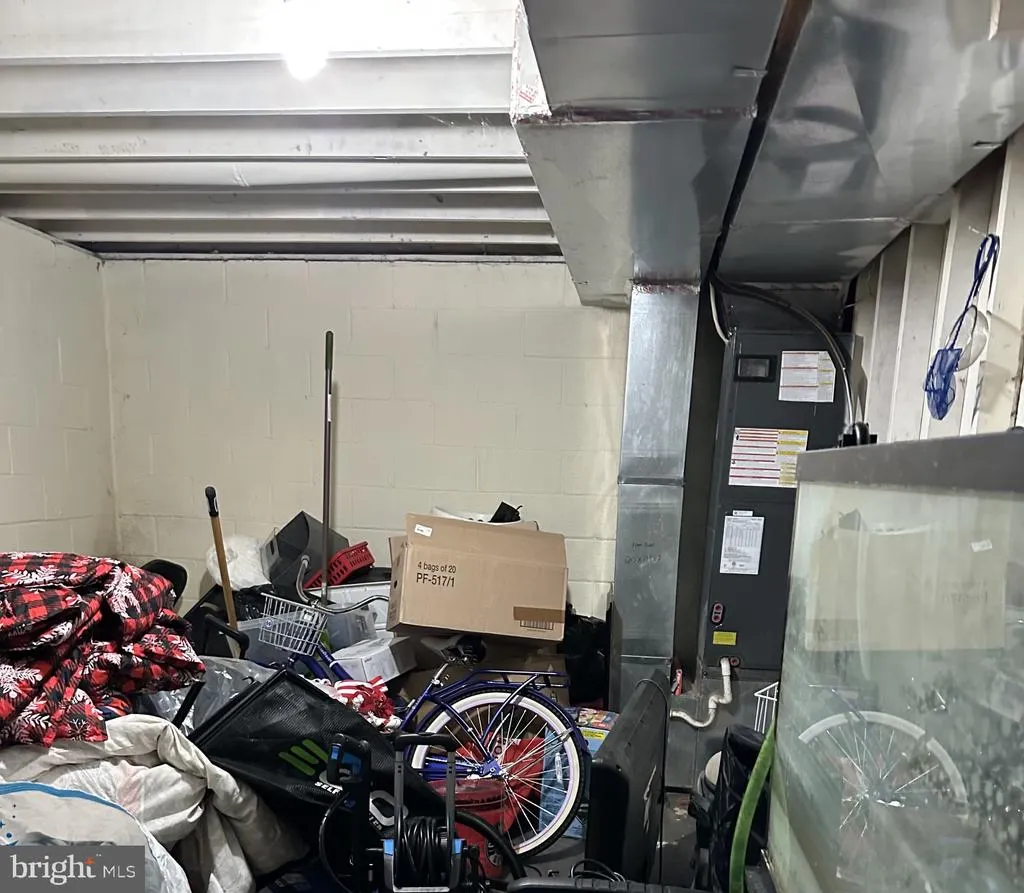
| Heating | 90% Forced Air |
| Cooling | Central A/C |
| Possession | 61-90 Days CD |
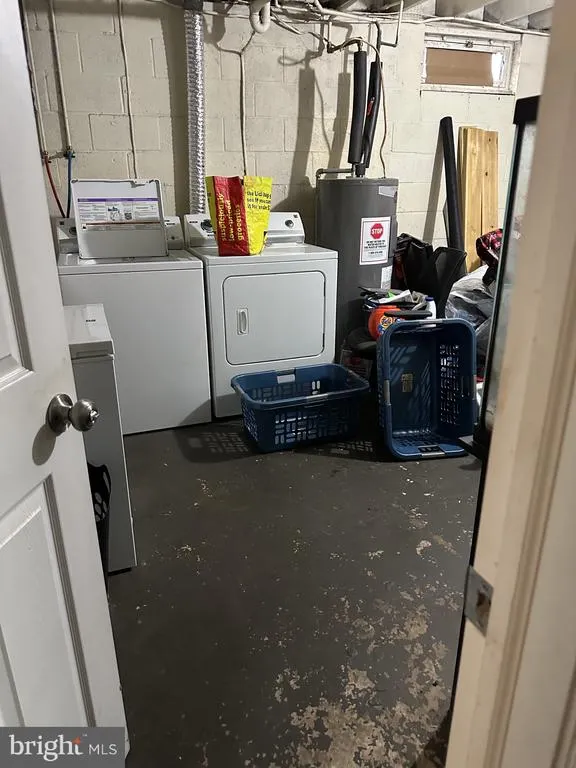
| Appliances | Oven/Range - Electric,Refrigerator,Washer,Water Heater,Dryer - Electric |
| Zoning | 23R-1A |
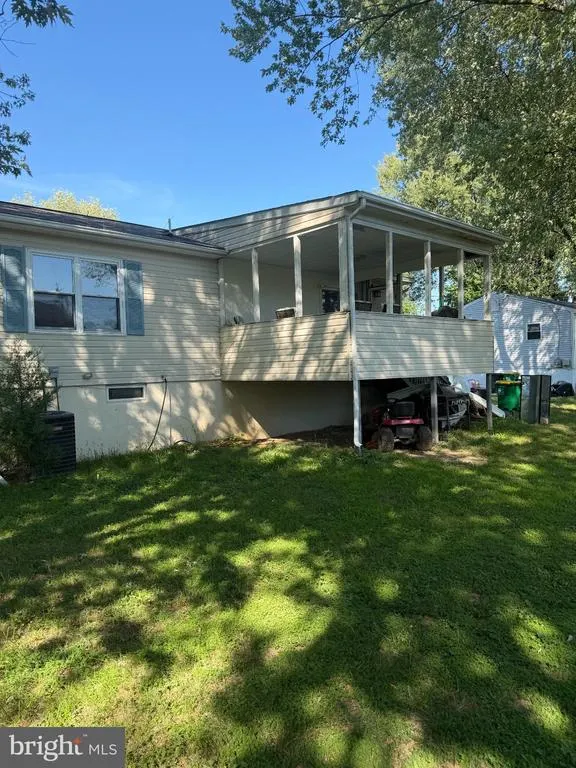
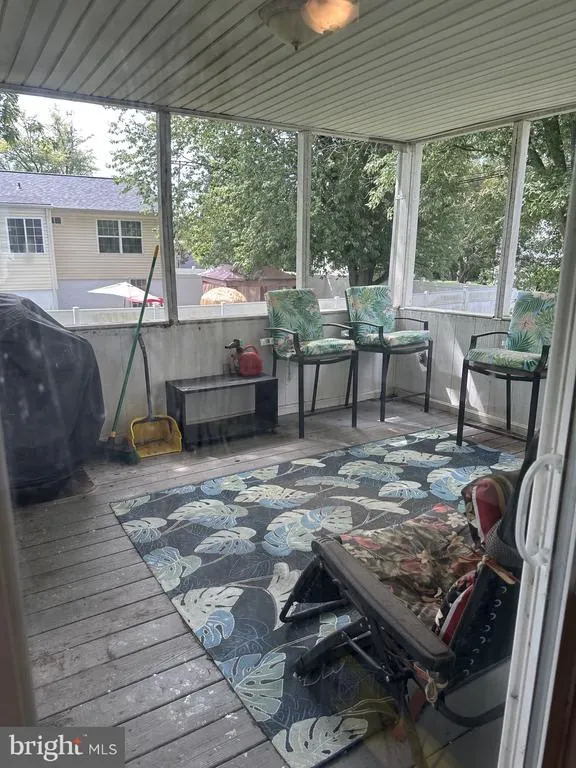
| Patio/Porch Features | Porch(es) |
| Architectural Style | Bi-level |
| Construction Materials | Aluminum Siding,Vinyl Siding |
| School District | APPOQUINIMINK |
| Year Built | 1977 |
| Levels | 2 |
| Tax Year | 2025 |
| Ownership | Fee Simple |
| Cool Fuel | Electric |
| Accessibility | None |
| County | NEW CASTLE |
| New Construction | No |
| Property Type | Residential |
| HOA | No |
| Subdivision Name | NONE AVAILABLE |
| Garage Y/N | No |
| Water Access Y/N | No |
| Other Structures | Above Grade |
| Total Rooms | 6 |
| Full Baths | 2 |
| Status | ACTIVE |
| Directions | From Route 1: Take DE-299 W/Middletown-Odessa Road toward Middletown. Continue to N. Broad Street (DE-71) and turn right. Continue toward Main Street,then follow local streets to New Street. |
| City | MIDDLETOWN |
| Senior Community Y/N | No |
| MLS Area | South Of The Canal (30907) |
| Lot Size Units | Square Feet |
| Lot Size Square Feet | 8712.00 |
| Tax Assessed Value | 282400.0 |
| Tax Annual Amount | 1898.97 |
| Property Condition | Average |
| Structure Type | Detached |
| Condo/Coop Association fee Y/N | No |
| Bathrooms Full Main Level | 2 |
| Bathrooms Count Main Level | 2.00 |
| Price Per Sq Ft Total AG | 265.61 |
| Acceptable Financing | Conventional,Cash |
| Vacation Rental Y/N | No |
| Total SQFT | 1355 |
| Standard Status | Active |
| Year Built Source | Estimated |
| Association Recreation Fee | No |
Interior Features
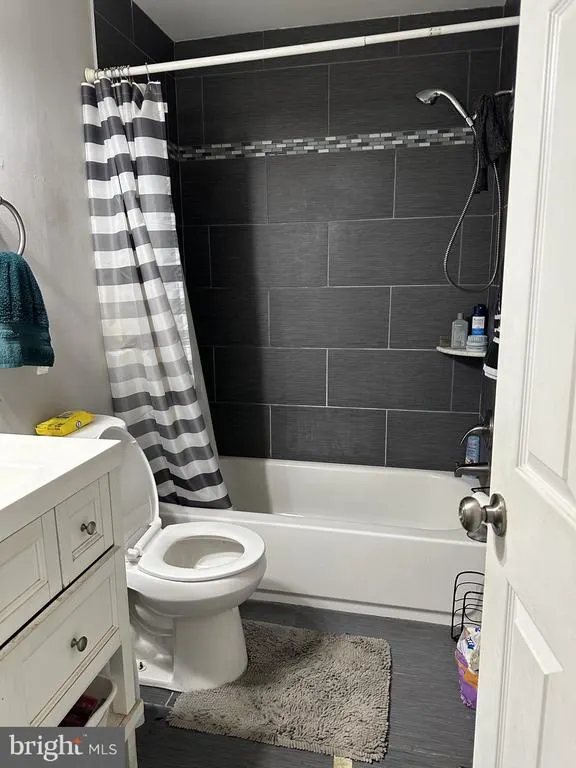
| Interior Amenities | Bathroom - Tub Shower,Bathroom - Walk-In Shower,Kitchen - Eat-In,Carpet,Combination Kitchen/Dining,Combination Kitchen/Living |
|---|---|
| Heating Fuel | Electric |
| Basement | Interior Access,Space For Rooms,Windows |
| Hot Water | Electric |
| Basement (Y/N) | Yes |
| Heating Y/N | Yes |
| Above Grade Finished Area | 1355 |
| Central Air Y/N | Yes |
| Total Bedrooms | 4 |
| Room Type | Living Room,Bedroom 2,Bedroom 3,Bedroom 4,Kitchen,Bedroom 1 |
| Main Level Bedrooms | 4 |
| LivingAreaSource | Estimated |
| Laundry Type | Basement |
| Above Grade Finished Area Source | Estimated |
| Above Grade Finished Area Unit Type | Square Feet |
| Total Baths | 2 |
Exterior Features
| Pool | No Pool |
|---|---|
| Fencing | Vinyl |
| Lot Features | Corner,SideYard(s),No Thru Street |
| Water Source | Public |
| Type of Parking | Driveway,Off Street |
| Foundation Details | Other |
| Water View Y/N | No |
| Lot Size Acres | 0.20 |
| Lot Size Source | Estimated |
| Waterfront Y/N | No |
| Door Features | Sliding Glass |
| Navigable Water Y/N | No |
| Water Oriented Y/N | No |
Room Details
| Room | Dimensions | Level | Flooring | Details |
|---|---|---|---|---|
| Bedroom 1 | Main | Flooring - Carpet | ||
| Bedroom 2 | Main | Flooring - Carpet | ||
| Bedroom 3 | Lower 1 | Flooring - Carpet,Attached Bathroom | ||
| Bedroom 4 | Lower 1 | Flooring - Carpet | ||
| Kitchen | Main | Kitchen - Eat-in | ||
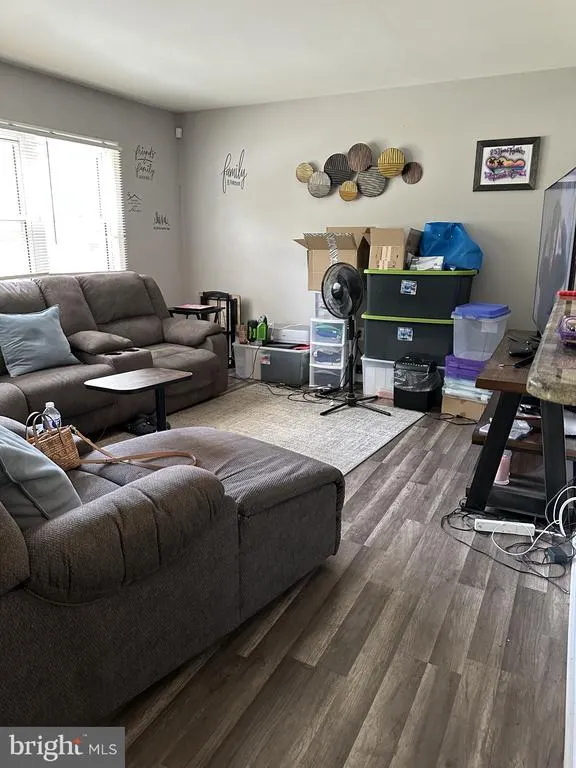
| Living Room | Main | Flooring - Vinyl |
Amenities
- Foreclosure
- Views
- Short Sale
- New Construction
- Adult 55+
- Lease To Own
- No HOA Fees
- Furnished
- Primary On Main
- Air Conditioning
- Seller Finance
- Green
- Fixer Upper
- Horse
- Golf
- Fireplace
- Deck
- Garage
- Basement
- Pool
Property vs Single Family Average in 19709
Price
Taxes
Year Built
 © BRIGHT, All Rights Reserved
